Skip main navigation
Sold for $300,000
  • $300,000

    64 Churchill Dr, Crawfordville, FL 32327

    3beds
    1,845sqft
    Single Family Residence
    Built in 2007
    8,712 Square Feet Lot
    $308,600 Zestimate®
    $163/sqft
    $1,858 Estimated rent

    Home value

    $308,600

    Estimated sales range

    Not available

    $1,858/mo

    Zestimate® history
    Loading
    Loading...

    Owner options

    List your home for rent

    $1,858/mo

    Rent Zestimate®

    Find your next renter with Zillow Rental Manager. Plus, with online applications, you can quickly screen prospective tenants – for free.

    Learn more

    $1,858/mo

    Rent Zestimate®

    Refinance and save

    $2,041/mo

    Est. payment

    Refinancing to a lower rate could help reduce your monthly payments and save thousands over the life of the loan.

    See today's rates

    $2,041/mo

    Est. payment

    Explore your selling options

    Work with a Zillow partner agent

    Leverage their expertise and Zillow's premium Showcase listings to get your home seen by more buyers.

    Get started

    List with your own agent

    Get your home in front of millions of buyers by listing it on Zillow.

    Learn how to do it

    Sell it yourself

    Take full control of how buyers see your home on Zillow by listing For Sale by Owner (FSBO).

    List your home

    What's special

    Propane fireplaceOutbuilding in the backyardNew roofCorian countertopsFrench doorsVaulted ceilingsBeautiful wood looking tile
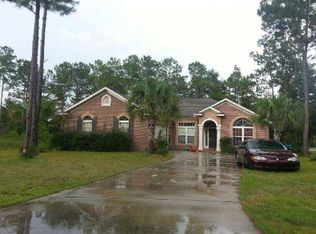
    Beautiful well built home in The Farm which is a great established neighborhood. The exterior of the home was painted in 2023, new roof in 2022, beautiful wood looking tile in foyer/ dining/living room and hallway in 2020 and gutters were installed in 2018. The living room has vaulted ceilings and a propane fireplace (currently no tank) and french doors leading to the covered patio that has speakers and a soundtrack system, a retractable shade for privacy and guard rail enclosing the patio. The kitchen is spacious with corian countertops, an open bar to the living room and an eat-in breakfast nook plus a pantry and a formal dining room. The home is a split bedroom Turner floor plan with nice size bedrooms and inside laundry room. In addition to the two car garage, there is a 12x16 outbuilding in the backyard and owners had a 30 amp plug installed in the garage for an RV and changed the hot water heater to electric (propane water heater is still there if buyers prefer to switch it back). The location of the home is a short walking distance to the community park.

    Zillow last checked:

    Listing updated:

    Listed by:

    Elaine Gary 850-509-5409,

    Waypoint Properties

    Bought with:

    Shadrach Hines, 3562957

    Bluewater Realty Group

    Source: TBR,MLS#: 388217MLS Logo

    Facts & features

    Interior

    Bedrooms & bathrooms
    • Bedrooms: 3
    • Bathrooms: 2
    • Full bathrooms: 2
    Rooms
    • Room types: Foyer, Garage, Other, Pantry, Utility Room
    Primary bedroom
    • Dimensions: 15x14
    Bedroom 2
    • Dimensions: 12x12
    Bedroom 3
    • Dimensions: 12x12
    Dining room
    • Dimensions: 16x10
    Family room
    • Dimensions: 0
    Kitchen
    • Dimensions: 13x11
    Living room
    • Dimensions: 23x19
    Heating
    • Central, Electric, Fireplace(s)
    Cooling
    • Central Air, Ceiling Fan(s), Electric
    Appliances
    • Included: Dryer, Dishwasher, Disposal, Ice Maker, Microwave, Refrigerator, Stove, Washer
    Features
    • Tray Ceiling(s), Garden Tub/Roman Tub, High Ceilings, Stall Shower, Vaulted Ceiling(s), Window Treatments, Entrance Foyer, Pantry, Split Bedrooms, Walk-In Closet(s)
    • Flooring: Carpet, Tile
    • Has fireplace: Yes
    • Fireplace features: Gas
    Interior area
    • Total structure area: 1,845
    • Total interior livable area: 1,845 sqft

    Property

    Parking
    • Total spaces: 2
    • Parking features: Garage, Two Car Garage
    • Garage spaces: 2
    Features
    • Stories: 1
    • Patio & porch: Covered, Patio, Porch
    • Exterior features: Sprinkler/Irrigation
    • Has view: Yes
    • View description: None
    Lot
    • Size: 8,712 Square Feet
    • Dimensions: 105 x 104 x 77 x 89
    Details
    • Parcel number: 000005927310047I41
    • Special conditions: Standard

    Construction

    Type & style
    • Home type: SingleFamily
    • Architectural style: One Story,Traditional
    • Property subtype: Single Family Residence
    Materials
    • Brick
    Condition
    • Year built: 2007

    Utilities & green energy

    • Sewer: Public Sewer

    Community & HOA

    Community
    • Features: Street Lights
    • Subdivision: The Farm
    HOA
    • Has HOA: Yes
    • Services included: Common Areas
    • HOA fee: $100 annually
    Location
    • Region: Crawfordville

    Financial & listing details

    • Price per square foot: $163/sqft
    • Tax assessed value: $264,068
    • Annual tax amount: $1,752
    • Date on market: 7/2/2025
    • Cumulative days on market: 44 days
    • Listing terms: Conventional,FHA,USDA Loan,VA Loan

    Price history

    DateEventPrice
    8/29/2025Sold$300,000-4.8%$163/sqft
    Source: TBR #388217 Report a problem
    7/27/2025Contingent$315,000$171/sqft
    Source: TBR #388217 Report a problem
    7/18/2025Price change$315,000-3%$171/sqft
    Source: TBR #388217 Report a problem
    7/3/2025Listed for sale$324,900+96.9%$176/sqft
    Source: TBR #388217 Report a problem
    10/15/2012Sold$165,000-4.6%$89/sqft
    Source: TBR #222237 Report a problem
    7/15/2012Price change$173,000+4.9%$94/sqft
    Source: Bluewater Realty Group #222237 Report a problem
    5/23/2012Price change$164,900-2.4%$89/sqft
    Source: Bluewater Realty Group #222237 Report a problem
    1/18/2012Listed for sale$169,000-3.4%$92/sqft
    Source: Bluewater Realty Group #222237 Report a problem
    10/12/2011Listing removed$175,000$95/sqft
    Source: Gary Bartlett Real Estate #217913 Report a problem
    9/18/2011Price change$175,000-6.4%$95/sqft
    Source: Gary Bartlett Real Estate #217913 Report a problem
    7/14/2011Listed for sale$187,000-16.9%$101/sqft
    Source: Gary Bartlett Real Estate #217913 Report a problem
    11/20/2007Sold$225,000$122/sqft
    Source: Public Record Report a problem

    Public tax history

    YearProperty taxesTax assessment
    2025$1,752 +5.4%$165,352 +2.9%
    2024$1,661 +3.4%$160,692 +3%
    2023$1,607 +8.4%$156,012 +3%
    2022$1,483 +5.8%$151,468 +5.7%
    2021$1,401 +5.6%$143,282 +1.4%
    2020$1,327 $141,304 +2.3%
    2019$1,327 +4.5%$138,127 +1.9%
    2018$1,270 $135,552 +2.1%
    2017$1,270 $132,764 +2.1%
    2016$1,270 -5.7%$130,033 +0.7%
    2015$1,347 $129,129 +0.8%
    2014$1,347 $128,104 -1.1%
    2013-- $129,516 -5.6%
    2012-- $137,271 -0.6%
    2011-- $138,033 -9%
    2010-- $151,668 +2.7%
    2009-- $147,681 +0.1%
    2008-- $147,533 +293.4%
    2007-- $37,500 +435.7%
    2006-- $7,000
    Find assessor info on the county website

    Neighborhood: 32327

    Nearby schools

    GreatSchools rating
    Schools provided by the listing agent
    • Elementary: SHADEVILLE
    • Middle: Riversprings-Wakulla
    • High: WAKULLA

    Source: TBR. This data may not be complete. We recommend contacting the local school district to confirm school assignments for this home.

    Get pre-qualified for a loan
    At Zillow Home Loans, we can pre-qualify you in as little as 5 minutes with no impact to your credit score.

    An equal housing lender. NMLS #10287.

    Sell for more on Zillow
    Get a Zillow Showcase℠ listing at no additional cost and you could sell for .
    $308,600
    2% more
    +$6,172
    With Zillow Showcase(estimated)
    $314,772