Welcome Home!
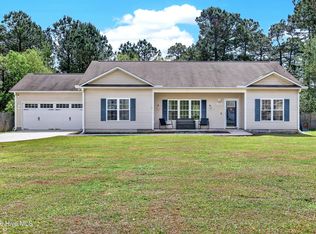
Beautiful 3-bedroom, 2-bath home in Richlands with over 1,400 sq. ft. and a bonus/study! Features include LVP flooring, granite countertops, custom cabinets, and stainless steel appliances. Enjoy the fenced backyard with a fire pit, perfect for relaxing or entertaining. Don't miss this move-in-ready home--schedule your tour today!
Buyers to verify schools
For sale
Price cut: $200 (9/16)
$268,700
64 Cindy Road, Richlands, NC 28574
3beds
1,443sqft
Single Family Residence
Built in 2023
0.49 Acres Lot
$268,400 Zestimate®
$186/sqft
$4/mo HOA
What's special
Fenced backyardLvp flooringGranite countertopsCustom cabinetsStainless steel appliancesFire pit
- 24 days
- 789
- 59
Likely to sell faster than
Zillow last checked:
Listing updated:
Listed by:
Darsha Funk 910-554-1346,
HomeSmart Connections
Source: Hive MLS,MLS#: 100600030 Originating MLS: Jacksonville Board of Realtors
Originating MLS: Jacksonville Board of RealtorsFacts & features
Interior
Bedrooms & bathrooms
- Bedrooms: 3
- Bathrooms: 2
- Full bathrooms: 2
Rooms
- Room types: Master Bedroom, Bedroom 1, Bedroom 2, Bathroom 1, Bathroom 2, Bonus Room
Primary bedroom
- Level: Main
Heating
- Electric, Heat Pump
Cooling
- Central Air
Appliances
- Included: Electric Oven, Built-In Microwave, Dishwasher
- Laundry: Dryer Hookup, Washer Hookup, Laundry Room
Features
- Master Downstairs, Walk-in Closet(s), High Ceilings, Mud Room, Solid Surface, Ceiling Fan(s), Walk-in Shower, Walk-In Closet(s)
- Flooring: LVT/LVP, Carpet, Vinyl
- Basement: None
- Attic: Access Only,None
- Has fireplace: No
Interior area
- Total structure area: 1,443
- Total interior livable area: 1,443 sqft
Property
Parking
- Total spaces: 2
- Parking features: Garage Door Opener, On Site, Paved, Garage
- Attached garage spaces: 2
Accessibility
- Accessibility features: None
Features
- Levels: One
- Patio & porch: Covered, Patio, Porch
- Exterior features: None
- Pool features: None
- Fencing: Back Yard,Wood
- Has view: Yes
- View description: See Remarks
- Waterfront features: None
- Frontage type: See Remarks
Lot
- Size: 0.49 Acres
- Dimensions: 100 x 234.50 x 107.57 x 194.87
- Features: Open Lot
Details
- Parcel number: 440502152400
- Zoning: -RA
- Special conditions: Standard
Construction
Type & style
- Home type: SingleFamily
- Property subtype: Single Family Residence
Materials
- Vinyl Siding, Wood Frame
- Foundation: Slab
- Roof: Shingle
Condition
- New construction: No
- Year built: 2023
Utilities & green energy
- Sewer: Septic Tank
- Water: Public
- Utilities for property: None
Green energy
- Green verification: None
Community & HOA
Community
- Security: Smoke Detector(s)
- Subdivision: Patrick Farms
HOA
- Has HOA: Yes
- Amenities included: None
- HOA fee: $50 annually
- HOA name: Patrick Farms HOA;
Location
- Region: Richlands
Financial & listing details
- Price per square foot: $186/sqft
- Tax assessed value: $215,730
- Annual tax amount: $1,661
- Date on market: 8/30/2026
- Cumulative days on market: 24 days
- Listing agreement: Exclusive Right To Sell
- Listing terms: Cash,Conventional,FHA,VA Loan
- Road surface type: Paved
Estimated market value
$268,400
$255,000 - $282,000
$1,908/mo
Price history
| Date | Event | Price |
|---|---|---|
| 9/16/2026 | Price change | $268,700-0.1%$186/sqft |
Source:  Hive MLS #100600030 Report a problem Hive MLS #100600030 Report a problem | ||
| 9/13/2026 | Price change | $268,900-0.4%$186/sqft |
Source: Hive MLS #100600030 Report a problem | ||
| 8/30/2026 | Listed for sale | $270,000+9.8%$187/sqft |
Source: Hive MLS #100600030 Report a problem | ||
| 11/13/2023 | Sold | $246,000+2.5%$170/sqft |
Source: Hive MLS #100354823 Report a problem | ||
| 4/6/2023 | Pending sale | $239,900$166/sqft |
Source: Hive MLS #100354823 Report a problem | ||
| 10/21/2022 | Listed for sale | $239,900$166/sqft |
Source: Hive MLS #100354823 Report a problem | ||
Public tax history
Tax history is unavailable.
Monthly payment
Est. payment
Payment breakdown
Explore the cost of this home by adjusting the details. Changes won't be saved.Climate risks
Neighborhood: 28574
Nearby schools
Schools provided by the listing agent
- Elementary: Jones
- Middle: Jones County
- High: Jones County
Source: Hive MLS. This data may not be complete. We recommend contacting the local school district to confirm school assignments for this home.

Similar homes
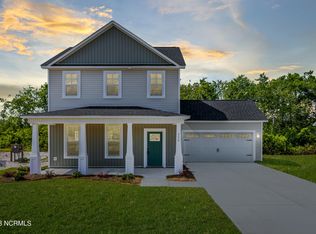
- $265,0003 bd2 ba1.2k sqft123 Wheaton Drive, Richlands, NC 28574For Sale

 MLS ID #100603257, Skyler Tegtmeier, HomeSmart Connections. Hive MLS

 - $275,0003 bd2 ba1.3k sqft217 Cherry Blossom Drive, Richlands, NC 28574For Sale
 MLS ID #100600868, Living By the Coast Realty Group, RE/MAX Executive. Hive MLS
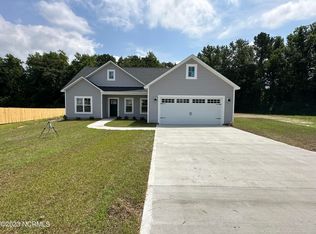
 - $284,7003 bd3 ba1.5k sqft248 Deer Haven Drive, Richlands, NC 28574For Sale
 MLS ID #100596658, Alexander Mason, Coldwell Banker Sea Coast Advantage - Jacksonville. Hive MLS
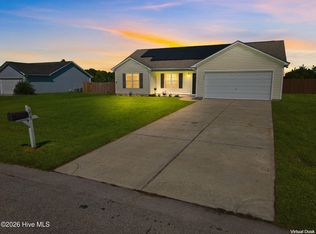
 - $270,0003 bd2 ba1.5k sqft112 Lilac Lane, Richlands, NC 28574For Sale
 MLS ID #100567675, Lauren Cannette, Coldwell Banker Sea Coast Advantage - Jacksonville. Hive MLS
 - $285,0003 bd2 ba1.5k sqft102 Prelude Drive, Richlands, NC 28574For SaleMLS ID #100594600, Brandi Mizell, RE/MAX Ocean Properties EI. Hive MLS
- $265,0003 bd2 ba1.5k sqft111 Bradham Drive, Beulaville, NC 28518For SaleMLS ID #100599375, Chad Howery Real Estate Group, Keller Williams Realty. Hive MLS
- $265,0003 bd2 ba1.2k sqft207 Concord Lane, Richlands, NC 28574For SaleMLS ID #100595345, Christina De LaCruz, Realty One Group Affinity. Hive MLS
- $274,0003 bd2 ba1.7k sqft210 Choke Cherry S, Richlands, NC 28574For SaleMLS ID #100598310, Robin Bowling, Pier 24 Realty of KW Innovate. Hive MLS
- $299,9003 bd2 ba1.5k sqft108 Farmington Drive, Richlands, NC 28574For SaleMLS ID #100592312, Kim Chesley, Coldwell Banker Sea Coast Advantage. Hive MLS
- $289,9743 bd2 ba1.3k sqft211 Deer Haven Drive, Richlands, NC 28574For SaleMLS ID #100588327, Jennifer Burns Koonce, Terri Alphin Smith & Co. Hive MLS
- $279,5003 bd3 ba1.4k sqft107 Dillard Lane, Richlands, NC 28574For SaleMLS ID #100583914, Heidi Davis, Anchor & Co. of Eastern North Carolina. Hive MLS
- $275,1973 bd3 ba1.4k sqft203 Reef Lane, Richlands, NC 28574For SaleMLS ID #100539174, Jane L Winchester, Coldwell Banker Sea Coast Advantage. Hive MLS
- $249,9003 bd2 ba1.1k sqft114 Pear Tree Lane, Richlands, NC 28574For SaleMLS ID #100592723, Rebecca Godissart, CENTURY 21 Champion Real Estate. Hive MLS
- $258,0003 bd2 ba1.2k sqft157 Christy Drive, Beulaville, NC 28518For SaleMLS ID #100595832, Diane M Castro-Perez, Coldwell Banker Sea Coast Advantage-Hampstead. Hive MLS
- $225,0003 bd2 ba1k sqft180 Ashbury Park Lane, Richlands, NC 28574For SaleMLS ID #100600631, Fay Riedl, 360 REALTY. Hive MLS
- $291,9003 bd2 ba1.2k sqft312 Purple Rain Court Lot 52, Richlands, NC 28574New ConstructionMLS ID #100593635, Amber Raynor, Coldwell Banker Sea Coast Advantage - Jacksonville. Hive MLS
- $259,9003 bd2 ba1.2k sqft203 Wingspread Lane, Beulaville, NC 28518For SaleMLS ID #100594905, Alexis Sypniewski, Realty One Group Affinity. Hive MLS
- $314,5003 bd3 ba1.5k sqft405 Duncan Drive S, Richlands, NC 28574For SaleMLS ID #100596909, Courtney Knaub, Advantage Gold Realty. Hive MLS
- $319,9003 bd3 ba1.9k sqft217 Luther Banks Road, Richlands, NC 28574For SaleMLS ID #100587479, Rebecca Godissart, CENTURY 21 Champion Real Estate. Hive MLS
- $269,9003 bd2 ba1.4k sqft110 Boulder Lane, Jacksonville, NC 28540For SaleMLS ID #100601072, Rhonda P Reid, Reid Realty. Hive MLS
