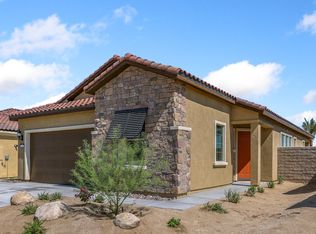
Resort-Style Elegance in Del Webb Rancho Mirage Experience the pinnacle of 55+ active-adult living in this exquisite Phase 4, Plan 2 Solitude residence with a spool, perfectly situated near the clubhouse in one of the community's most serene locations. This sophisticated retreat blends modern comfort with resort-inspired design, offering 2 bedrooms, 2 baths, and a versatile den - ideal for a home office, creative studio, or quiet reading lounge. The open-concept layout creates a seamless flow between the living, dining, and kitchen areas, framed by expansive windows that showcase breathtaking views of the Shadow Mountains. The chef's kitchen impresses with a sleek quartz island and countertops, upgraded 42" upper cabinetry, high-end gas cooktop, stainless steel appliances, and a spacious pantry - perfect for entertaining in effortless style. The primary suite is a private sanctuary featuring direct access to the spool area, a spa-like ensuite with dual vanities, a glass-enclosed shower, and an oversized walk-in closet. The secondary bedroom, thoughtfully positioned for privacy, offers a welcoming space for guests. Throughout the home, designer details shine - from polished porcelain tile flooring to bold black lacquer accents and multiple builder upgrades that elevate every room. Step outside to your own private desert oasis. The beautifully designed backyard features a lush faux lawn, striking hardscape with a built-in gas fire pit, and a glimmering spool with spa jets and tranquil water features - an ideal setting to unwind beneath the desert sky. A charming citrus garden adds a refreshing touch of color and fragrance to this exceptional outdoor retreat. Additional highlights include leased solar ($114.51/mo), a two-car attached garage, and a well-appointed laundry room with extra storage. Nestled within the prestigious guard-gated community of Del Webb Rancho Mirage, residents enjoy access to world-class amenities including a clubhouse, resort-style pool and spa, tennis and pickleball courts, state-of-the-art fitness center, putting green, billiards, and miles of scenic walking paths. Truly a must see.
Sold for $745,000
Zillow last checked:
Listing updated:
Bought with:
Alex Dethier, DRE # 01926911
BD Homes-The Paul Kaplan Group
Source: CLAW,MLS#: 25600135PS
Price history
| Date | Event | Price |
|---|---|---|
| 4/20/2026 | Sold | $745,000-1.8%$450/sqft |
Source:  CLAW #25600135PS Report a problem CLAW #25600135PS Report a problem | ||
| 2/18/2026 | Pending sale | $759,000$458/sqft |
Source: CLAW #25600135PS Report a problem | ||
| 2/3/2026 | Contingent | $759,000$458/sqft |
Source: CLAW #25600135PS Report a problem | ||
| 1/16/2026 | Price change | $759,000-3.8%$458/sqft |
Source: CLAW #25600135PS Report a problem | ||
| 10/10/2025 | Listed for sale | $789,000$476/sqft |
Source: CLAW #25600135PS Report a problem | ||
| 7/14/2025 | Listing removed | $789,000$476/sqft |
Source: CLAW #25512649PS Report a problem | ||
| 5/9/2025 | Price change | $789,000-3.7%$476/sqft |
Source: CLAW #25512649PS Report a problem | ||
| 3/24/2025 | Listed for sale | $819,000-1.2%$494/sqft |
Source: CLAW #25512649PS Report a problem | ||
| 3/12/2025 | Listing removed | $829,000$500/sqft |
Source:  CDAR/ Desert Area MLS #219122405 Report a problem CDAR/ Desert Area MLS #219122405 Report a problem | ||
| 2/19/2025 | Price change | $829,000-2.4%$500/sqft |
Source:  Greater Palm Springs Realtors #219122405 Report a problem Greater Palm Springs Realtors #219122405 Report a problem | ||
| 1/9/2025 | Listed for sale | $849,000$512/sqft |
Source: CDAR/ Desert Area MLS #219122405 Report a problem | ||
| 12/11/2024 | Listing removed | $849,000$512/sqft |
Source: CDAR/ Desert Area MLS #219119245 Report a problem | ||
| 11/4/2024 | Listed for sale | $849,000+66.1%$512/sqft |
Source: Greater Palm Springs Realtors #219119245 Report a problem | ||
| 8/25/2021 | Sold | $511,000$308/sqft |
Source: Public Record Report a problem | ||
Get a cash offer in 3 minutes
Find out how much your home could sell for in as little as 3 minutes with a no-obligation cash offer.
Estimated market value
$744,300
