Welcome to 64 Clark Street, a move in ready home in one of Lynn's most desirable neighborhoods with Clark Park just at the end of the street. This well maintained home offers 3 bedrooms and a full bath on the second floor. The first floor features a spacious living room, dining room, and kitchen with a functional layout perfect for everyday living. Step outside to a fantastic backyard designed for entertaining, complete with a newer above ground pool and deck, making it the perfect place to enjoy summer with family and friends. Conveniently located near parks, schools, shopping, dining, and major commuter routes, this home offers a wonderful opportunity for buyers looking for comfort, convenience, and outdoor enjoyment. Don't miss your chance to make this beautiful property your new home. Come see for yourself at the public open house Thursday August 6th from 5-6:30p and Saturday August 8th 8/8 12:00-1:30pm.
Sold for $540,000
$540,000
64 Clark St, Lynn, MA 01902
3beds
1,180sqft
Single Family Residence
Built in 1920
5,001 Square Feet Lot
$545,300 Zestimate®
$458/sqft
$3,578 Estimated rent
Home value
$545,300
$518,000 - $573,000
$3,578/mo
Zestimate® history
Owner options
List your home for rent
$3,578/mo
Rent Zestimate®
Find your next renter with Zillow Rental Manager. Plus, with online applications, you can quickly screen prospective tenants – for free.
$3,578/mo
Rent Zestimate®
Refinance and save
$3,606/mo
Est. payment
Refinancing to a lower rate could help reduce your monthly payments and save thousands over the life of the loan.
$3,606/mo
Est. payment
Explore your selling options
Work with a Zillow partner agent
Leverage their expertise and Zillow's premium Showcase listings to get your home seen by more buyers.
Get startedList with your own agent
Get your home in front of millions of buyers by listing it on Zillow.
Learn how to do itSell it yourself
Take full control of how buyers see your home on Zillow by listing For Sale by Owner (FSBO).
List your homeWhat's special
Newer above ground poolDining room
Zillow last checked:
Listing updated:
Listed by:
Christine Rich 978-317-0054,
Citylight Realty 978-977-0050
Bought with:
Vicki Blais
Coldwell Banker Realty - Beverly
Source: MLS PIN,MLS#: 73559098
Facts & features
Interior
Bedrooms & bathrooms
- Bedrooms: 3
- Bathrooms: 1
- Full bathrooms: 1
Primary bedroom
- Features: Closet, Flooring - Hardwood
- Level: Second
Bedroom 2
- Features: Closet, Flooring - Hardwood
- Level: Second
Bedroom 3
- Features: Closet, Flooring - Hardwood
- Level: Second
Primary bathroom
- Features: No
Bathroom 1
- Features: Bathroom - Tiled With Tub & Shower, Flooring - Stone/Ceramic Tile
- Level: Second
Dining room
- Features: Ceiling Fan(s), Closet/Cabinets - Custom Built, Flooring - Hardwood
- Level: First
Kitchen
- Features: Flooring - Stone/Ceramic Tile
- Level: First
Living room
- Features: Flooring - Hardwood
- Level: First
Heating
- Hot Water, Oil
Cooling
- Window Unit(s)
Appliances
- Included: Gas Water Heater, Range, Refrigerator, Washer, Dryer
- Laundry: In Basement
Features
- Flooring: Tile, Vinyl, Hardwood
- Doors: Storm Door(s)
- Basement: Unfinished
- Has fireplace: No
Interior area
- Total structure area: 1,180
- Total interior livable area: 1,180 sqft
- Finished area above ground: 1,180
Property
Parking
- Total spaces: 2
- Parking features: Off Street, Paved
- Uncovered spaces: 2
Features
- Patio & porch: Porch, Deck
- Exterior features: Porch, Deck, Pool - Above Ground, Fenced Yard
- Has private pool: Yes
- Pool features: Above Ground
- Fencing: Fenced/Enclosed,Fenced
- Waterfront features: Ocean, 1 to 2 Mile To Beach, Beach Ownership(Public)
Lot
- Size: 5,001 Square Feet
- Features: Level
Details
- Parcel number: 1997456
- Zoning: R
Construction
Type & style
- Home type: SingleFamily
- Architectural style: Colonial
- Property subtype: Single Family Residence
Materials
- Frame
- Foundation: Stone
- Roof: Shingle
Condition
- Year built: 1920
Utilities & green energy
- Electric: 100 Amp Service
- Sewer: Public Sewer
- Water: Public
- Utilities for property: for Gas Range, for Gas Oven
Community & HOA
Community
- Features: Public Transportation, Shopping, Park, Medical Facility, Laundromat, House of Worship, Private School, Public School, T-Station
HOA
- Has HOA: No
Location
- Region: Lynn
Financial & listing details
- Price per square foot: $458/sqft
- Tax assessed value: $492,100
- Annual tax amount: $5,098
- Date on market: 9/7/2026
Price history
| Date | Event | Price |
|---|---|---|
| 9/21/2026 | Sold | $540,000+0%$458/sqft |
Source: MLS PIN #73559098 Report a problem | ||
| 8/26/2026 | Pending sale | $539,900$458/sqft |
Source: MLS PIN #73559098 Report a problem | ||
| 8/12/2026 | Contingent | $539,900$458/sqft |
Source: MLS PIN #73559098 Report a problem | ||
| 8/4/2026 | Listed for sale | $539,900+96.3%$458/sqft |
Source: MLS PIN #73559098 Report a problem | ||
| 10/9/2015 | Sold | $275,000+20.4%$233/sqft |
Source: Public Record Report a problem | ||
| 5/31/2002 | Sold | $228,500$194/sqft |
Source: Public Record Report a problem | ||
Public tax history
| Year | Property taxes | Tax assessment |
|---|---|---|
| 2025 | $5,098 +2.4% | $492,100 +4.1% |
| 2024 | $4,980 +4.9% | $472,900 +11.1% |
| 2023 | $4,748 | $425,800 |
| 2022 | $4,748 +13.6% | $425,800 +32.7% |
| 2021 | $4,180 +4.7% | $320,800 +7.7% |
| 2020 | $3,992 -0.4% | $297,900 +6.3% |
| 2019 | $4,008 -1.9% | $280,300 +3.9% |
| 2018 | $4,086 +7.8% | $269,700 +10.9% |
| 2017 | $3,792 -4.2% | $243,100 -0.7% |
| 2016 | $3,959 +1.9% | $244,700 +5.5% |
| 2015 | $3,884 +6.6% | $231,900 +9% |
| 2014 | $3,644 +3.2% | $212,700 +2% |
| 2013 | $3,530 -2.1% | $208,500 -5.9% |
| 2012 | $3,606 -0.2% | $221,500 -0.6% |
| 2011 | $3,615 +6.1% | $222,900 +1.6% |
| 2010 | $3,407 +13.6% | $219,400 -6.8% |
| 2009 | $2,998 -0.1% | $235,300 -13.9% |
| 2008 | $3,001 +4% | $273,300 -1.5% |
| 2007 | $2,886 +11.7% | $277,500 +6.7% |
| 2006 | $2,584 +3.2% | $260,000 +5.7% |
| 2005 | $2,503 -1% | $245,900 +11.1% |
| 2004 | $2,529 -0.2% | $221,300 +15.4% |
| 2003 | $2,534 +13.9% | $191,800 +42% |
| 2001 | $2,224 +10.8% | $135,100 +19.3% |
| 1999 | $2,007 +14.8% | $113,200 +8.5% |
| 1995 | $1,748 | $104,300 |
Find assessor info on the county website
Neighborhood: 01902
Nearby homes
- $547,5003 bd1 ba1.1k sqft64 Clark Street, Lynn, MA 01902Off Market
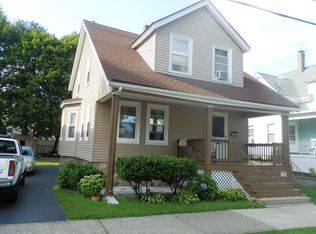
- $586,1003 bd2 ba1.2k sqft68 Clark St, Lynn, MA 01902Off Market
- $773,5004 bd2 ba2.4k sqft58-60 Clark St, Lynn, MA 01902Off Market
- $566,6003 bd1 ba1.1k sqft72 Clark St, Lynn, MA 01902Off Market
- $507,0003 bd2 ba1.2k sqft56 Clark St, Lynn, MA 01902Sold
- $723,4003 bd2 ba1.6k sqft37 Pacific St, Lynn, MA 01902Off Market
- $587,6004 bd1 ba1.2k sqft39 Pacific St, Lynn, MA 01902Off Market
- $705,5004 bd1 ba1.7k sqft63 Clark St, Lynn, MA 01902Off Market
Nearby schools
GreatSchools rating
- 9/10AbornGrades: K-5Distance: 0.1 mi
- 4/10Thurgood Marshall Middle SchoolGrades: 6-8Distance: 0.6 mi
- 1/10Fecteau-Leary Junior/Senior High SchoolGrades: 6-12Distance: 1.6 mi
Get a cash offer in 3 minutes
Find out how much your home could sell for in as little as 3 minutes with a no-obligation cash offer.
Estimated market value
$545,300
Get a cash offer in 3 minutes
Find out how much your home could sell for in as little as 3 minutes with a no-obligation cash offer.
Estimated market value
$545,300
- Massachusetts
- Essex County
- Lynn
- 01902
- 64 Clark St
