Nestled on a quiet cul-de-sac in the coveted Lawrence Estates area of Medford, this charming craftsman bungalow is a true gem! With irresistible curb appeal, this home surprises with a spacious interior that’s both inviting & functional.The main levels boast 7 nicely appointed rooms, including a cozy living room w/wood fireplace, an elegant dining room, an updated kitchen, 3 comfortable bedrooms, a dedicated office, a full bath & a delightful 3-season porch that overlooks the manicured backyard & gazebo.The LL offers even more possibilities with 3+ flexible rooms & a 3/4 bath, ideal for creating a guest suite, entertainment area, or whatever your lifestyle demands. Blending original timeless craftsmanship with many modern updates, this home delivers comfort, style, & versatility in one of Medford’s most desirable neighborhoods. Please request a copy of the Property info & feature list, as there are too many updates & upgrades to list.This is truly a home that you must see to appreciate
Sold for $865,000
$865,000
64 Clifton St, Medford, MA 02155
3beds
1,980sqft
Single Family Residence
Built in 1930
4,950 Square Feet Lot
$1,023,100 Zestimate®
$437/sqft
$4,761 Estimated rent
Home value
$1,023,100
$951,000 - $1.12M
$4,761/mo
Zestimate® history
Owner options
List your home for rent
$4,761/mo
Rent Zestimate®
Find your next renter with Zillow Rental Manager. Plus, with online applications, you can quickly screen prospective tenants – for free.
$4,761/mo
Rent Zestimate®
Refinance and save
$5,793/mo
Est. payment
Refinancing to a lower rate could help reduce your monthly payments and save thousands over the life of the loan.
$5,793/mo
Est. payment
Explore your selling options
Work with a Zillow partner agent
Leverage their expertise and Zillow's premium Showcase listings to get your home seen by more buyers.
Get startedList with your own agent
Get your home in front of millions of buyers by listing it on Zillow.
Learn how to do itSell it yourself
Take full control of how buyers see your home on Zillow by listing For Sale by Owner (FSBO).
List your homeWhat's special
Wood fireplaceModern updatesManicured backyardEntertainment areaUpdated kitchenQuiet cul-de-sacIrresistible curb appeal
Zillow last checked:
Listing updated:
Listed by:
Paula Buono 781-799-9283,
Elite Realty Experts, LLC 781-421-5800
Bought with:
Rachel Hillman Foy
Hillman Homes
Source: MLS PIN,MLS#: 73329469
Facts & features
Interior
Bedrooms & bathrooms
- Bedrooms: 3
- Bathrooms: 2
- Full bathrooms: 2
- Main level bedrooms: 1
Primary bedroom
- Features: Ceiling Fan(s), Closet, Flooring - Hardwood, Lighting - Overhead, Crown Molding
- Level: Main,First
- Area: 120
- Dimensions: 10 x 12
Bedroom 2
- Features: Ceiling Fan(s), Closet, Flooring - Hardwood, Crown Molding
- Level: First
- Area: 110
- Dimensions: 10 x 11
Bedroom 3
- Features: Closet, Flooring - Hardwood
- Level: Second
- Area: 264
- Dimensions: 12 x 22
Bathroom 1
- Features: Bathroom - Full, Bathroom - Tiled With Tub & Shower, Closet - Linen
- Level: First
Bathroom 2
- Features: Bathroom - 3/4, Bathroom - With Shower Stall, Wainscoting
- Level: Basement
Dining room
- Features: Closet/Cabinets - Custom Built, Flooring - Hardwood, Lighting - Overhead, Crown Molding
- Level: Main,First
- Area: 132
- Dimensions: 11 x 12
Family room
- Features: Closet, Flooring - Laminate, Exterior Access, Lighting - Overhead
- Level: Basement
- Area: 266
- Dimensions: 14 x 19
Kitchen
- Features: Closet/Cabinets - Custom Built, Flooring - Wood, Dining Area, Countertops - Stone/Granite/Solid, Countertops - Upgraded, Cabinets - Upgraded, Cable Hookup, Exterior Access, Recessed Lighting, Slider, Stainless Steel Appliances, Gas Stove, Crown Molding
- Level: Main,First
- Area: 150
- Dimensions: 10 x 15
Living room
- Features: Ceiling Fan(s), Closet, Closet/Cabinets - Custom Built, Flooring - Hardwood, Window(s) - Picture, Cable Hookup, Lighting - Overhead, Crown Molding, Window Seat
- Level: Main,First
- Area: 224
- Dimensions: 14 x 16
Office
- Features: Flooring - Hardwood, French Doors
- Level: First
- Area: 80
- Dimensions: 8 x 10
Heating
- Baseboard, Steam, Natural Gas, Electric, Ductless
Cooling
- Central Air, Ductless
Appliances
- Included: Gas Water Heater, Dishwasher, Microwave, Refrigerator, Washer, Dryer, Range Hood, Plumbed For Ice Maker
- Laundry: Gas Dryer Hookup, Washer Hookup, Sink, In Basement
Features
- Closet, Slider, Pantry, Office, Vestibule, Sun Room, Exercise Room, Bonus Room
- Flooring: Tile, Laminate, Hardwood, Flooring - Hardwood, Flooring - Stone/Ceramic Tile
- Doors: French Doors
- Windows: Screens
- Basement: Full,Finished,Walk-Out Access,Interior Entry,Sump Pump,Radon Remediation System
- Number of fireplaces: 1
- Fireplace features: Living Room
Interior area
- Total structure area: 1,980
- Total interior livable area: 1,980 sqft
- Finished area above ground: 1,260
- Finished area below ground: 720
Property
Parking
- Total spaces: 4
- Parking features: Detached, Garage Door Opener, Paved Drive, Off Street
- Garage spaces: 1
- Uncovered spaces: 3
Features
- Patio & porch: Porch - Enclosed, Patio
- Exterior features: Porch - Enclosed, Patio, Rain Gutters, Sprinkler System, Decorative Lighting, Screens, Fenced Yard, Gazebo, Stone Wall
- Fencing: Fenced/Enclosed,Fenced
Lot
- Size: 4,950 Square Feet
- Features: Level
Details
- Additional structures: Gazebo
- Parcel number: M:J10 B:0013,635227
- Zoning: Res
Construction
Type & style
- Home type: SingleFamily
- Architectural style: Bungalow
- Property subtype: Single Family Residence
Materials
- Foundation: Stone
- Roof: Shingle
Condition
- Year built: 1930
Utilities & green energy
- Electric: 200+ Amp Service
- Sewer: Public Sewer
- Water: Public
- Utilities for property: for Gas Range, for Gas Dryer, Washer Hookup, Icemaker Connection
Community & HOA
Community
- Features: Public Transportation, Shopping, Park, Walk/Jog Trails, Bike Path, Conservation Area, Highway Access, House of Worship, Public School, T-Station, University
- Security: Security System
- Subdivision: Lawrence Estates
HOA
- Has HOA: No
Location
- Region: Medford
Financial & listing details
- Price per square foot: $437/sqft
- Tax assessed value: $748,300
- Annual tax amount: $6,376
- Date on market: 9/23/2026
- Listing terms: Contract
- Exclusions: Ceiling Fan/Light In Living Room Is Excluded. W/D & 2 Refrigerators Are Included As Gifts To Buyers
Price history
| Date | Event | Price |
|---|---|---|
| 3/20/2025 | Sold | $865,000+8.1%$437/sqft |
Source: MLS PIN #73329469 Report a problem | ||
| 1/27/2025 | Listed for sale | $799,900+14.3%$404/sqft |
Source: MLS PIN #73329469 Report a problem | ||
| 8/20/2018 | Listing removed | $699,900$353/sqft |
Source: Welcome Home Properties #72365479 Report a problem | ||
| 7/19/2018 | Listed for sale | $699,900$353/sqft |
Source: Welcome Home Properties #72365479 Report a problem | ||
Public tax history
| Year | Property taxes | Tax assessment |
|---|---|---|
| 2025 | $6,376 | $748,300 |
| 2024 | $6,376 +3% | $748,300 +4.5% |
| 2023 | $6,193 +8.3% | $716,000 +12.8% |
| 2022 | $5,718 +2.7% | $634,600 +7.3% |
| 2021 | $5,567 +5% | $591,600 +2.5% |
| 2020 | $5,301 +3.3% | $577,400 +8% |
| 2019 | $5,130 +5.8% | $534,400 +12.8% |
| 2018 | $4,850 +5.7% | $473,600 +8.9% |
| 2017 | $4,590 +4.5% | $434,700 +10.7% |
| 2016 | $4,393 +0.8% | $392,600 +5.4% |
| 2015 | $4,358 +4.8% | $372,500 +9.7% |
| 2014 | $4,159 +1% | $339,500 +2% |
| 2013 | $4,116 +1.4% | $333,000 -1.3% |
| 2012 | $4,060 +6.2% | $337,500 +2.5% |
| 2011 | $3,823 -8.2% | $329,300 -13.2% |
| 2010 | $4,166 +12.4% | $379,400 +3.2% |
| 2009 | $3,707 +4.5% | $367,800 -5.4% |
| 2008 | $3,546 -2.7% | $388,800 -5.1% |
| 2007 | $3,643 +7.9% | $409,800 +10.5% |
| 2006 | $3,377 +9% | $370,700 +12.8% |
| 2005 | $3,098 -0.3% | $328,500 +0.2% |
| 2004 | $3,108 +5.2% | $327,900 +47.4% |
| 2003 | $2,955 +3.4% | $222,500 |
| 2002 | $2,859 +20.7% | $222,500 +49.5% |
| 2000 | $2,369 +2.8% | $148,800 |
| 1999 | $2,305 | $148,800 |
Find assessor info on the county website
Neighborhood: 02155
Nearby homes
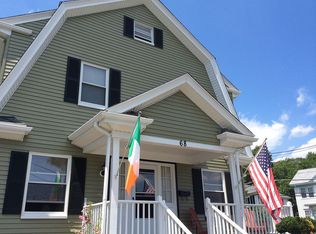
- $1,064,7004 bd2 ba1.9k sqft68 Clifton St, Medford, MA 02155Off Market
- $907,0003 bd3 ba1.6k sqft32 Lawrence Rd, Medford, MA 02155Off Market
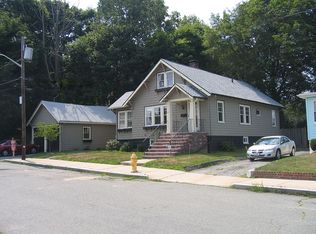
- $859,1003 bd1 ba1k sqft60 Clifton St, Medford, MA 02155Off Market
- $1,771,2004 bd4 ba4.2k sqft50 Clifton St, Medford, MA 02155Off Market
- $676,4003 bd1 ba1.8k sqft30 Lawrence Rd, Medford, MA 02155Off Market
- $1,349,6004 bd4 ba3k sqft44 Lawrence Rd, Medford, MA 02155Off Market
- $1,080,0003 bd2 ba1.6k sqft61 Clifton St, Medford, MA 02155Sold
- $783,1002 bd2 ba1.4k sqft67 Clifton St, Medford, MA 02155Off Market
Nearby schools
GreatSchools rating
- 5/10Roberts Elementary SchoolGrades: PK-5Distance: 0.4 mi
- 6/10Andrews Middle SchoolGrades: 6-8Distance: 1 mi
- 5/10Medford High SchoolGrades: PK,9-12Distance: 1 mi
Get a cash offer in 3 minutes
Find out how much your home could sell for in as little as 3 minutes with a no-obligation cash offer.
Estimated market value
$1,023,100
Get a cash offer in 3 minutes
Find out how much your home could sell for in as little as 3 minutes with a no-obligation cash offer.
Estimated market value
$1,023,100
- Massachusetts
- Middlesex County
- Medford
- 02155
- 64 Clifton St
