Welcome home to this just-renovated townhome—be the first to move in and enjoy all the modern updates! One of the largest units in the desirable Coburn Woods community, this beautifully just renovated home offers modern updates and spacious living, all nestled on 64 wooded acres just minutes from shopping, dining, Route 3, and I-93. This move-in-ready 3-bed, 2.5-bath home features brand-new Luxury Vinyl Plank flooring, fresh interior/exterior paint, and all new ceilings. The stunning kitchen boasts quartz countertops, new cabinetry, designer backsplash, open shelving, and stainless steel appliances. The open-concept living room features a cozy fireplace and sliders leading to a private deck with peaceful views. Upstairs, the expansive primary suite offers dual closets and a fully remodeled en-suite bath. Two additional bedrooms, another updated full bath, and a versatile flex room—perfect for a home office, gym, or playroom—add functionality. The finished walkout basement includes a bedroom, lounge, and half bath. Enjoy pools, tennis courts, and wooded walking trails in a serene yet ultra-convenient location.
Closed
Listed by: Keller Williams Realty Boston Northwest • Sue Kim Griffin
Bought with: HomeSmart Success Realty LLC
$489,900
64 Coburn Woods Avenue #64, Nashua, NH 03063
4beds
2,298sqft
Condominium
Built in 1977
-- sqft lot
$499,300 Zestimate®
$213/sqft
$3,757 Estimated rent
Home value
$499,300
$459,000 - $544,000
$3,757/mo
Zestimate® history
Owner options
List your home for rent
$3,757/mo
Rent Zestimate®
Find your next renter with Zillow Rental Manager. Plus, with online applications, you can quickly screen prospective tenants – for free.
$3,757/mo
Rent Zestimate®
Refinance and save
$2,688/mo
Est. payment
Refinancing to a lower rate could help reduce your monthly payments and save thousands over the life of the loan.
$2,688/mo
Est. payment
Explore your selling options
Work with a Zillow partner agent
Leverage their expertise and Zillow's premium Showcase listings to get your home seen by more buyers.
Get startedList with your own agent
Get your home in front of millions of buyers by listing it on Zillow.
Learn how to do itSell it yourself
Take full control of how buyers see your home on Zillow by listing For Sale by Owner (FSBO).
List your homeWhat's special
Cozy fireplaceExpansive primary suiteVersatile flex roomStunning kitchenFinished walkout basementFully remodeled en-suite bathQuartz countertops
Zillow last checked:
Listing updated:
Listed by:
Sue Kim Griffin,
Keller Williams Realty Boston Northwest 978-369-5775
Bought with:
Katie Johnson
HomeSmart Success Realty LLC
Source: PrimeMLS,MLS#: 5039897
Facts & features
Interior
Bedrooms & bathrooms
- Bedrooms: 4
- Bathrooms: 3
- Full bathrooms: 2
- 1/2 bathrooms: 1
Heating
- Propane, Forced Air
Cooling
- Central Air
Appliances
- Included: ENERGY STAR Qualified Dishwasher, Dryer, Microwave, Gas Range, Refrigerator
Features
- Basement: Finished,Walkout,Interior Access,Exterior Entry,Basement Stairs,Interior Entry
- Has fireplace: Yes
- Fireplace features: Wood Burning
Interior area
- Total structure area: 2,298
- Total interior livable area: 2,298 sqft
- Finished area above ground: 1,503
- Finished area below ground: 795
Property
Parking
- Total spaces: 1
- Parking features: Paved, Parking Spaces 1 - 10, Carport
- Garage spaces: 1
- Has carport: Yes
Features
- Levels: 3
- Stories: 3
Lot
- Features: Wooded
Details
- Zoning description: R18
Construction
Type & style
- Home type: Condo
- Architectural style: Contemporary
- Property subtype: Condominium
Materials
- Wood Exterior
- Foundation: Poured Concrete
- Roof: Asphalt Shingle
Condition
- New construction: No
- Year built: 1977
Utilities & green energy
- Electric: 200+ Amp Service, Circuit Breakers
- Sewer: Public Sewer
- Utilities for property: Cable, Propane
Community & HOA
HOA
- Amenities included: Playground, Basketball Court, Tennis Court(s)
- Additional fee info: Fee: $407.29
Location
- Region: Nashua
Financial & listing details
- Price per square foot: $213/sqft
- Annual tax amount: $7,460
- Date on market: 5/8/2025
Price history
| Date | Event | Price |
|---|---|---|
| 6/27/2025 | Sold | $489,900$213/sqft |
Source:  PrimeMLS #5039897 Report a problem PrimeMLS #5039897 Report a problem | ||
| 6/4/2025 | Contingent | $489,900$213/sqft |
Source: PrimeMLS #5039897 Report a problem | ||
| 5/17/2025 | Price change | $489,900-5.8%$213/sqft |
Source: PrimeMLS #5039897 Report a problem | ||
| 5/8/2025 | Listed for sale | $520,000$226/sqft |
Source: PrimeMLS #5039897 Report a problem | ||
Public tax history
Tax history is unavailable.
Neighborhood: 03063
Nearby homes
- $437,7003 bd2 ba1.8k sqft62 Coburn Woods, Nashua, NH 03063Off Market
- $437,3003 bd3 ba1.8k sqft64 Coburn Woods, Nashua, NH 03063Off Market
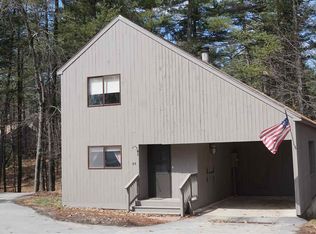
- $400,0004 bd2 ba1.7k sqft59 Coburn Woods #59, Nashua, NH 03063Sold
- $406,8004 bd2 ba1.5k sqft158 Coburn Woods, Nashua, NH 03063Off Market

- $355,0002 bd2 ba960 sqft111 Coburn Ave #153, Nashua, NH 03063Sold
- $315,0003 bd2 ba1.5k sqft111 Coburn Ave #33, Nashua, NH 03063Sold
- $495,0003 bd2 ba1.6k sqft111 Coburn Ave #185, Nashua, NH 03063Sold
- $379,6002 bd2 ba1.1k sqft111 Coburn Ave #145J, Nashua, NH 03063Off Market
Nearby schools
GreatSchools rating
- 5/10Birch Hill Elementary SchoolGrades: K-5Distance: 0.2 mi
- 6/10Pennichuck Middle SchoolGrades: 6-8Distance: 2.3 mi
- 6/10Nashua High School NorthGrades: 9-12Distance: 1 mi
Get a cash offer in 3 minutes
Find out how much your home could sell for in as little as 3 minutes with a no-obligation cash offer.
Estimated market value
$499,300
Get a cash offer in 3 minutes
Find out how much your home could sell for in as little as 3 minutes with a no-obligation cash offer.
Estimated market value
$499,300
- New Hampshire
- Hillsborough County
- Nashua
- 03063
- 64 Coburn Woods Avenue Unit 64
Nearby cities
Nearby zip codes
Other Nashua Topics
