Skip main navigation
Off market
  • $417,500

    64 Coburn Woods, Nashua, NH 03063

    3beds
    1,863sqft
    Condo
    Built in 1977
    -- sqft lot
    $417,500 Zestimate®
    $224/sqft
    $3,304 Estimated rent

    Home value

    $417,500

    $392,000 - $443,000

    $3,304/mo

    Zestimate® history
    Loading
    Loading...

    Owner options

    List your home for rent

    $3,304/mo

    Rent Zestimate®

    Find your next renter with Zillow Rental Manager. Plus, with online applications, you can quickly screen prospective tenants – for free.

    Learn more

    $3,304/mo

    Rent Zestimate®

    Refinance and save

    $2,624/mo

    Est. payment

    Refinancing to a lower rate could help reduce your monthly payments and save thousands over the life of the loan.

    See today's rates

    $2,624/mo

    Est. payment

    Explore your selling options

    Work with a Zillow partner agent

    Leverage their expertise and Zillow's premium Showcase listings to get your home seen by more buyers.

    Get started

    List with your own agent

    Get your home in front of millions of buyers by listing it on Zillow.

    Learn how to do it

    Sell it yourself

    Take full control of how buyers see your home on Zillow by listing For Sale by Owner (FSBO).

    List your home

    What's special

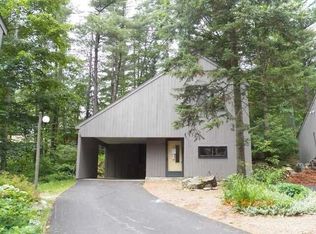
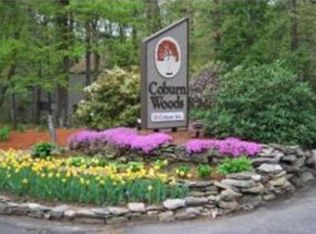
    PRICE REDUCED - My owners have been remodeling me, however they now have to relocate! Lucky you, now you will be able to enjoy your new home with many updates, in this rare 3/4 bedroom Coburn Woods detached condo. If you purchase me now, you will be able to enjoy your choice of 3 inground pools, tennis court, basketball hoop, walking paths and playground this spring and summer. Just a few things that your new home offers are, new bamboo flooring in kitchen/dining and living room. The 1st floor bedroom new flooring, newly installed red oak steps with new spindles & railing, downstairs bath remodeled in 2015, 2nd floor full Jack & Jill bath remodeled 2017, upstairs bath has also been plumbed for washer, propane wall heater in basement, newer 100 gallon hot water heater, laundry area in basement with motion sensor light, storage under stairs in basement, built in cabinet under double electric boxes, slider to patio from basement, double sliders to large deck, walk out basement, Partially finished family room in basement, as well as another room with many possibilities. Rolling cart in kitchen will stay. Hatch under front entry steps for water meter. Unlike many units in this complex, this unit has propane heat NOT electric heat. Attached is a full list of all upgrades. VERY MOTIVATED SELLERS!

    This property is off market, which means it's not currently listed for sale or rent on Zillow. This may be different from what's available on other websites or public sources.
    Facts & features

    Interior

    Bedrooms & bathrooms
    • Bedrooms: 3
    • Bathrooms: 3
    • Full bathrooms: 1
    • 3/4 bathrooms: 1
    • 1/2 bathrooms: 1
    Heating
    • Forced air, Gas
    Cooling
    • Central
    Appliances
    • Included: Dryer, Microwave, Refrigerator, Washer
    Features
    • Flooring: Tile, Hardwood, Laminate
    Interior area
    • Total interior livable area: 1,863 sqft

    Property

    Parking
    • Parking features: Carport
    Features
    • Exterior features: Wood

    Construction

    Type & style
    • Home type: Condo
    Materials
    • Roof: Asphalt
    Condition
    • Year built: 1977

    Utilities & green energy

    • Electric: Circuit Breaker(s), 200 Amp
    • Sewer: Public
    • Utilities for property: Underground Utilities

    Community & HOA

    HOA
    • Has HOA: Yes
    • Amenities included: Master Insurance, Club House, Playground, Management Plan
    • HOA fee: $334 monthly
    Location
    • Region: Nashua

    Financial & listing details

    • Price per square foot: $224/sqft

    Price history

    DateEventPrice
    11/30/2018Sold$217,000-5.6%$116/sqft
    Source: Agent Provided Report a problem
    7/11/2018Listed for sale$229,900$123/sqft
    Source: RE/MAX Properties/Nashua #4685339 Report a problem
    6/6/2018Pending sale$229,900$123/sqft
    Source: RE/MAX Properties/Nashua #4685339 Report a problem
    6/5/2018Listed for sale$229,900$123/sqft
    Source: RE/MAX Properties/Nashua #4685339 Report a problem
    6/5/2018Pending sale$229,900$123/sqft
    Source: RE/MAX Properties/Nashua #4685339 Report a problem
    5/9/2018Listed for sale$229,900$123/sqft
    Source: RE/MAX Properties/Nashua #4685339 Report a problem
    5/1/2018Pending sale$229,900$123/sqft
    Source: RE/MAX Properties/Nashua #4685339 Report a problem
    4/26/2018Price change$229,900-8%$123/sqft
    Source: RE/MAX Properties/Nashua #4685339 Report a problem
    4/10/2018Listed for sale$249,900+0.4%$134/sqft
    Source: RE/MAX Properties/Nashua #4685339 Report a problem
    1/22/2018Listing removed$249,000$134/sqft
    Source: RE/MAX Properties/Nashua #4660536 Report a problem
    10/20/2017Listed for sale$249,000$134/sqft
    Source: RE/MAX Properties/Nashua #4660536 Report a problem
    10/4/2017Pending sale$249,000$134/sqft
    Source: RE/MAX Properties/Nashua #4660536 Report a problem
    9/23/2017Listed for sale$249,000$134/sqft
    Source: RE/MAX Properties/Nashua #4660536 Report a problem

    Public tax history

    Tax history is unavailable.

    Neighborhood: 03063

    Nearby schools

    GreatSchools rating
    Schools provided by the listing agent
    • Elementary: Birch Hill Elementary
    • Middle: Pennichuck Junior High School
    • High: Nashua High School North
    • District: Nashua School District

    Source: The MLS. This data may not be complete. We recommend contacting the local school district to confirm school assignments for this home.

    Get a cash offer in 3 minutes
    Find out how much your home could sell for in as little as 3 minutes with a no-obligation cash offer.
    Estimated market value
    $417,500
    Get a cash offer in 3 minutes
    Find out how much your home could sell for in as little as 3 minutes with a no-obligation cash offer.
    Estimated market value
    $417,500