Skip main navigation
Sold for $575,000
  • $575,000

    64 Condor Ct #SLB-19, Pawleys Island, SC 29585

    3beds
    1,782sqft
    Single Family Residence
    Built in 2025
    0.25 Acres Lot
    $569,400 Zestimate®
    $323/sqft
    $3,438 Estimated rent

    Home value

    $569,400

    $507,000 - $643,000

    $3,438/mo

    Zestimate® history
    Loading
    Loading...

    Owner options

    List your home for rent

    $3,438/mo

    Rent Zestimate®

    Find your next renter with Zillow Rental Manager. Plus, with online applications, you can quickly screen prospective tenants – for free.

    Learn more

    $3,438/mo

    Rent Zestimate®

    Refinance and save

    $3,398/mo

    Est. payment

    Refinancing to a lower rate could help reduce your monthly payments and save thousands over the life of the loan.

    See today's rates

    $3,398/mo

    Est. payment

    Explore your selling options

    Work with a Zillow partner agent

    Leverage their expertise and Zillow's premium Showcase listings to get your home seen by more buyers.

    Get started

    List with your own agent

    Get your home in front of millions of buyers by listing it on Zillow.

    Learn how to do it

    Sell it yourself

    Take full control of how buyers see your home on Zillow by listing For Sale by Owner (FSBO).

    List your home

    What's special

    Spacious homesiteLarge center islandWalk-in pantrySecondary bedroomsExtended foyerExpansive covered patioGourmet kitchen

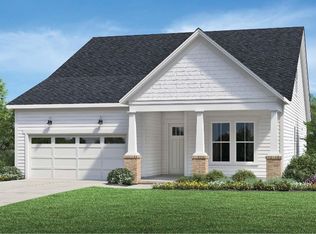
    Coming Soon to Pawleys Island – Luxury Single-Story Living with Designer Appointed Features! Discover the perfect blend of comfort and elegance in this beautifully designed 3-bedroom, 2-bathroom home, nestled on a spacious homesite with serene wooded and views. This thoughtfully crafted single-story layout welcomes you with an extended foyer leading into a bright and airy open-concept great room and dining area, seamlessly connected to an expansive covered patio that’s perfect for relaxing or entertaining. At the heart of the home, the gourmet kitchen shines with a large center island, walk-in pantry, and ample cabinet and counter space—ideal for both everyday living and hosting guests. The private primary suite offers a peaceful retreat, featuring a generous walk-in closet with spa-inspired free standing tub, luxurious tile surround shower, dual vanities, linen storage, and a private water closet. Two secondary bedrooms share access to a full bath with a walk-in shower, offering comfort and flexibility for guests or family. Additional highlights include a welcoming drop zone at the everyday entry and a centrally located laundry room with sink and cabinetry.

    Zillow last checked:

    Listing updated:

    Listed by:

    Stephanie McCormick 843-457-5778,

    Toll Brothers Real Estate Inc.,

    Samantha N Rigo 508-493-3119,

    Toll Brothers Real Estate Inc.

    Bought with:

    Samantha N Rigo, 139053

    Toll Brothers Real Estate Inc.

    Source: CCAR,MLS#: 2522348MLS LogoOriginating MLS: Coastal Carolinas Association of Realtors

    Facts & features

    Interior

    Bedrooms & bathrooms
    • Bedrooms: 3
    • Bathrooms: 2
    • Full bathrooms: 2
    Interior area
    • Total structure area: 2,761
    • Total interior livable area: 1,782 sqft

    Property

    Parking
    • Total spaces: 6
    • Parking features: Attached, Garage, Two Car Garage
    • Attached garage spaces: 2
    Lot
    • Size: 0.25 Acres
    Details
    • Additional parcels included: ,
    • Parcel number: 0404130472000
    • Zoning: RES
    • Special conditions: None

    Construction

    Type & style
    • Home type: SingleFamily
    • Architectural style: Traditional
    • Property subtype: Single Family Residence
    Condition
    • Never Occupied
    • New construction: Yes
    • Year built: 2025
    Details
    • Builder model: Bellwood-Craftsman
    • Builder name: Toll Brothers
    • Warranty included: Yes

    Community & neighborhood

    Location
    • Region: Pawleys Island
    • Subdivision: Sanderling Bay

    HOA & financial

    HOA
    • Has HOA: Yes
    • HOA fee: $130 monthly

    Price history

    DateEventPrice
    1/30/2026Sold$575,000-2.5%$323/sqft
    Source: CCAR #2522348 Report a problem
    12/6/2025Contingent$590,000$331/sqft
    Source: CCAR #2522348 Report a problem
    11/25/2025Price change$590,000-3.6%$331/sqft
    Source: CCAR #2522348 Report a problem
    11/7/2025Price change$612,000+1%$343/sqft
    Source: CCAR #2522348 Report a problem
    9/29/2025Price change$606,000+13.3%$340/sqft
    Source: CCAR #2522348 Report a problem
    9/11/2025Listed for sale$535,000$300/sqft
    Source: CCAR #2522348 Report a problem

    Public tax history

    Tax history is unavailable.

    Neighborhood: Litchfield Beach

    Nearby schools

    GreatSchools rating
    Schools provided by the listing agent
    • Elementary: Waccamaw Elementary School
    • Middle: Waccamaw Middle School
    • High: Waccamaw High School

    Source: CCAR. This data may not be complete. We recommend contacting the local school district to confirm school assignments for this home.

    Get a cash offer in 3 minutes
    Find out how much your home could sell for in as little as 3 minutes with a no-obligation cash offer.
    Estimated market value
    $569,400
    Get a cash offer in 3 minutes
    Find out how much your home could sell for in as little as 3 minutes with a no-obligation cash offer.
    Estimated market value
    $569,400