Experience resort-style living every day in this exceptional 4 bedroom Colonial, set on 2.56 level acres in picturesque East Granby. Perfectly blending luxury & comfort, this beautifully maintained home features an inground pool, outdoor kitchen, & plenty of space to entertain, relax, & enjoy life to the fullest. Step into the inviting foyer & discover a formal dining room on your right, & a spacious great room with a cozy pellet stove straight ahead-ideal for gatherings year-round. The first-floor primary suite is a private sanctuary with a walk-in closet, full bath, & direct access to the back deck, perfect for morning coffee or evening unwinding. The eat-in kitchen is a chef's dream with granite countertops, stainless steel appliances, & easy flow to the outdoor oasis. A half bath & convenient first-floor laundry room complete the main level. Upstairs, you'll find 3 generously sized bedrooms, a full bath, (one bedroom could serve as a second primary suite) & an expansive bonus room with a second pellet stove-perfect for a family room, media room, home office, or even a fifth bedroom. The lower level offers ample storage space & exciting potential for finishing. Additional features include central air, solar panels, updated A/C, two oil tanks, a newer roof, & main level has all handicap accessible doors (40"wide), & an in-ground sprinkler system. Tucked away next to open space, this home offers a peaceful setting while still being minutes from it all-Rails to Trails, (Hiking & Bike trails), Parks, Copper Hill Golf Course, wineries and breweries, easy access to shopping, restaurants & Bradley International Airport. Train service is just a short drive away, & you're only a few hours from both Boston & New York City-ideal for commuters or weekend getaways. Don't miss your chance to own this incredible property-schedule your private tour today & embrace the lifestyle you deserve!
Sold for $700,000
Zillow last checked:
Listing updated:
Bought with:
Erin Giguiere, REB.0794769
Regall Realty, LLC
Source: Smart MLS,MLS#: 24080405
Price history
| Date | Event | Price |
|---|---|---|
| 7/15/2025 | Sold | $700,000+3.7%$244/sqft |
Source:  Smart MLS #24080405 Report a problem Smart MLS #24080405 Report a problem | ||
| 5/11/2025 | Pending sale | $675,000$235/sqft |
Source: Smart MLS #24080405 Report a problem | ||
| 5/5/2025 | Listed for sale | $675,000+65.4%$235/sqft |
Source: Smart MLS #24080405 Report a problem | ||
| 6/27/2012 | Sold | $408,000-5.1%$142/sqft |
Source: Smart MLS #G615602 Report a problem | ||
| 5/4/2012 | Price change | $429,900-2.3%$150/sqft |
Source: Coldwell Banker Residential Brokerage - Windsor/Suffield Office #G615602 Report a problem | ||
| 3/28/2012 | Price change | $439,900-2.2%$153/sqft |
Source: Coldwell Banker Residential Brokerage - Suffield Office #G615602 Report a problem | ||
| 3/7/2012 | Listed for sale | $449,900+12%$157/sqft |
Source: Coldwell Banker Res Brokerage #G615602 Report a problem | ||
| 12/16/2003 | Sold | $401,723$140/sqft |
Source: Public Record Report a problem | ||
Nearby homes
- $600,7004 bd2 ba2.9k sqft68 Copper Hill Rd, East Granby, CT 06026Off Market
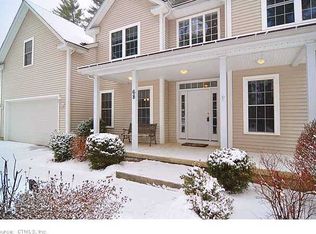
- $710,1004 bd2 ba2.8k sqft74 Copper Hill Rd, East Granby, CT 06026Off Market
- $758,3004 bd4 ba2.8k sqft72 Copper Hill Rd, East Granby, CT 06026Off Market
- $597,6003 bd2 ba2.1k sqft54 Copper Hill Rd, East Granby, CT 06026Off Market
Sell for more on Zillow
Get a Zillow Showcase℠ listing at no additional cost and you could sell for .
$735,900
2% more
+$14,718
With Zillow Showcase(estimated)
$750,618
