Skip main navigation
Sold for $590,000
  • $590,000

    64 Coriander Dr, Princeton, NJ 08540

    2beds
    --sqft
    Townhouse
    Built in 1993
    -- sqft lot
    $590,500 Zestimate®
    $--/sqft
    $3,282 Estimated rent

    Home value

    $590,500

    $537,000 - $650,000

    $3,282/mo

    Zestimate® history
    Loading
    Loading...

    Owner options

    List your home for rent

    $3,282/mo

    Rent Zestimate®

    Find your next renter with Zillow Rental Manager. Plus, with online applications, you can quickly screen prospective tenants – for free.

    Learn more

    $3,282/mo

    Rent Zestimate®

    Refinance and save

    $4,481/mo

    Est. payment

    Refinancing to a lower rate could help reduce your monthly payments and save thousands over the life of the loan.

    See today's rates

    $4,481/mo

    Est. payment

    Explore your selling options

    Work with a Zillow partner agent

    Leverage their expertise and Zillow's premium Showcase listings to get your home seen by more buyers.

    Get started

    List with your own agent

    Get your home in front of millions of buyers by listing it on Zillow.

    Learn how to do it

    Sell it yourself

    Take full control of how buyers see your home on Zillow by listing For Sale by Owner (FSBO).

    List your home

    What's special

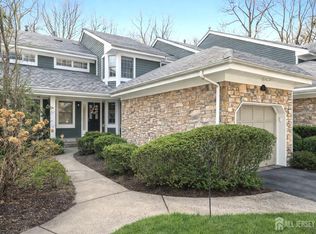
    Cozy wood burning fireplaceUpdated kitchenFinished walkout basementPrivate wooded backyardSunlit two-story open foyerPicturesque views
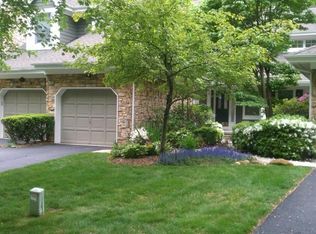
    This elegant two-bedroom townhouse with a FINISHED WALKOUT BASEMENT offers picturesque views and a private, wooded backyard. A sunlit two-story open foyer presents a dramatic and welcoming first impression. A cozy wood burning fireplace is ideal for both everyday living and entertaining. Step onto the deck overlooking the wooded backyard—perfect for relaxing or joyful gatherings. The finished walkout basement provides flexible additional living space to suit your needs. Updated kitchen and bathrooms. Conveniently located near Princeton, the train station, and Route 1. This home truly offers comfort, charm, and convenience. Welcome home!

    Zillow last checked:

    Listing updated:

    Listed by:

    June Fulton 908-874-8421,

    Coldwell Banker Residential Brokerage-Hillsborough

    Bought with:

    Tina Chen, 9799397

    Coldwell Banker Residential Brokerage-Hillsborough

    Source: Bright MLS,MLS#: NJMX2011020MLS Logo

    Facts & features

    Interior

    Bedrooms & bathrooms
    • Bedrooms: 2
    • Bathrooms: 3
    • Full bathrooms: 2
    • 1/2 bathrooms: 1
    • Main level bathrooms: 1
    Rooms
    • Room types: Dining Room, Bedroom 2, Kitchen, Family Room, Bedroom 1, Recreation Room, Utility Room, Bathroom 1, Bathroom 2, Half Bath
    Bedroom 1
    • Level: Upper
    Bedroom 2
    • Level: Upper
    Bathroom 1
    • Level: Upper
    Bathroom 2
    • Level: Upper
    Dining room
    • Level: Main
    Family room
    • Level: Main
    Half bath
    • Level: Main
    Kitchen
    • Level: Main
    Recreation room
    • Level: Lower
    Utility room
    • Level: Lower
    Heating
    • Forced Air, Natural Gas
    Cooling
    • Central Air, Electric
    Appliances
    • Included: Microwave, Dishwasher, Dryer, Oven/Range - Gas, Refrigerator, Washer, Gas Water Heater
    • Laundry: In Basement
    Features
    • Bathroom - Tub Shower, Bathroom - Stall Shower, Dining Area, Eat-in Kitchen
    • Flooring: Hardwood, Laminate, Carpet, Tile/Brick
    • Basement: Full,Finished,Walk-Out Access
    • Number of fireplaces: 1
    • Fireplace features: Wood Burning
    Interior area
    • Total structure area: 0
    • Finished area above ground: 0
    • Finished area below ground: 0

    Property

    Parking
    • Total spaces: 2
    • Parking features: Garage Door Opener, Driveway, Attached
    • Attached garage spaces: 1
    • Uncovered spaces: 1
    Accessibility
    • Accessibility features: Doors - Swing In
    Features
    • Levels: Three
    • Stories: 3
    • Patio & porch: Deck
    • Pool features: Community
    • Has view: Yes
    • View description: Trees/Woods
    Details
    • Additional structures: Above Grade, Below Grade
    • Parcel number: 2100096 0500175
    • Zoning: RM-3
    • Special conditions: Standard

    Construction

    Type & style
    • Home type: Townhouse
    • Architectural style: Colonial
    • Property subtype: Townhouse
    Materials
    • Stone, Wood Siding
    • Foundation: Permanent
    • Roof: Asphalt
    Condition
    • New construction: No
    • Year built: 1993

    Utilities & green energy

    • Sewer: Public Sewer
    • Water: Public
    • Utilities for property: Underground Utilities

    Community & HOA

    Community
    • Subdivision: Princeton Walk
    HOA
    • Has HOA: Yes
    • Amenities included: Pool, Tennis Court(s), Clubhouse
    • Services included: Trash, Snow Removal, Common Area Maintenance, Maintenance Grounds, Recreation Facility
    • HOA fee: $426 monthly
    • HOA name: PRINCETON WALK
    Location
    • Region: Princeton
    • Municipality: SOUTH BRUNSWICK TWP

    Financial & listing details

    • Tax assessed value: $153,000
    • Annual tax amount: $8,732
    • Date on market: 1/30/2026
    • Listing agreement: Exclusive Right To Sell
    • Listing terms: Cash,Conventional
    • Inclusions: Dryer, Washer, Refrigerator, Gas Range-oven, Dishwasher, Microwave Oven
    • Ownership: Condominium

    Price history

    DateEventPrice
    3/27/2026Sold$590,000+1.7%
    Source: Bright MLS #NJMX2011020 Report a problem
    2/5/2026Pending sale$579,900
    Source: Bright MLS #NJMX2011020 Report a problem
    1/30/2026Listed for sale$579,900+34.9%
    Source: Bright MLS #NJMX2011020 Report a problem
    6/13/2005Sold$429,900+84.5%
    Source: Public Record Report a problem
    8/11/2000Sold$233,000
    Source: Public Record Report a problem

    Public tax history

    YearProperty taxesTax assessment
    2025$8,196 $153,000
    2024$8,196 +3.7%$153,000
    2023$7,902 +3.1%$153,000
    2022$7,667 +0.4%$153,000
    2021$7,635 -2.9%$153,000
    2020$7,863 +2.6%$153,000
    2019$7,662 +33.3%$153,000
    2018$5,750 -23.9%$153,000
    2017$7,555 -6.8%$153,000
    2016$8,106 +1.6%$153,000 -10%
    2015$7,976 +2.5%$170,000
    2014$7,784 +0.8%$170,000
    2013$7,721 $170,000
    2003-- $170,000
    2002-- $170,000
    Find assessor info on the county website

    Neighborhood: 08540

    Nearby schools

    GreatSchools rating
    Schools provided by the listing agent
    • District: South Brunswick Township Public Schools

    Source: Bright MLS. This data may not be complete. We recommend contacting the local school district to confirm school assignments for this home.

    Get a cash offer in 3 minutes
    Find out how much your home could sell for in as little as 3 minutes with a no-obligation cash offer.
    Estimated market value
    $590,500
    Get a cash offer in 3 minutes
    Find out how much your home could sell for in as little as 3 minutes with a no-obligation cash offer.
    Estimated market value
    $590,500