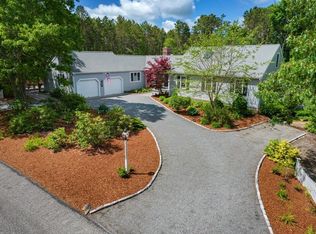
Prestigious Cotuit Bay Shores with access to an association dock & sandy beach on North Bay, & association tennis courts, pickle ball courts, a kids playground, & a bocce court. This 4-bedroom residence with approx. 3,200 sf of living space ( not including the fin. walkout basement) provides numerous living areas for family and friends to gather. The 1st floor boasts a formal living room with a fireplace, a large open kitchen and dining room w/ a fireplace, a center island & cath. ceiling over the kitchen, granite countertops, hardwood floors, a half bath, an oversized family room w/ a cath. ceiling, & a gas fireplace, laundry, a screened-in porch, a large deck, and a master bedroom suite w/ a walk-in closet. The 2nd floor above the main house features two large bedrooms & a common bath. The 2nd floor above the garage features a sep. large guest suite. The finished walkout basement has great light due to the windows, a rec. room, cedar closet, & a movie theater. Professionally landscaped yard features a brick front walkway, spectacular hydrangeas, an irrigation system (which has its own well), mature plantings and specimen trees, and a very private backyard w/ room for a pool.
Sold for $1,285,000
$1,285,000
64 Cotuit Bay Drive, Cotuit, MA 02635
4beds
3,710sqft
Single Family Residence
Built in 1980
0.63 Acres Lot
$1,321,400 Zestimate®
$346/sqft
$5,936 Estimated rent
Home value
$1,321,400
$1.19M - $1.47M
$5,936/mo
Zestimate® history
Owner options
List your home for rent
$5,936/mo
Rent Zestimate®
Find your next renter with Zillow Rental Manager. Plus, with online applications, you can quickly screen prospective tenants – for free.
$5,936/mo
Rent Zestimate®
Refinance and save
$8,676/mo
Est. payment
Refinancing to a lower rate could help reduce your monthly payments and save thousands over the life of the loan.
$8,676/mo
Est. payment
Explore your selling options
Work with a Zillow partner agent
Leverage their expertise and Zillow's premium Showcase listings to get your home seen by more buyers.
Get startedList with your own agent
Get your home in front of millions of buyers by listing it on Zillow.
Learn how to do itSell it yourself
Take full control of how buyers see your home on Zillow by listing For Sale by Owner (FSBO).
List your homeWhat's special
Gas fireplaceScreened-in porchLarge deckIrrigation systemVery private backyardAssociation tennis courtsProfessionally landscaped yard
Zillow last checked:
Listing updated:
Listed by:
John J Hopkins 508-320-9461,
Frank A Sullivan Real Estate
Bought with:
Natalia M Weiner, 9518161
Gibson Sotheby's International Realty
Source: CCIMLS,MLS#: 22500179
Facts & features
Interior
Bedrooms & bathrooms
- Bedrooms: 4
- Bathrooms: 4
- Full bathrooms: 3
- 1/2 bathrooms: 1
Primary bedroom
- Description: Flooring: Wood
- Features: Walk-In Closet(s), Closet, Built-in Features
- Level: First
Bedroom 2
- Description: Flooring: Carpet
- Features: Bedroom 2, Closet, Private Full Bath
- Level: Second
Bedroom 3
- Description: Flooring: Carpet
- Features: Bedroom 3, Closet, Recessed Lighting
- Level: Second
Bedroom 4
- Description: Flooring: Carpet
- Features: Bedroom 4, Closet, Recessed Lighting
- Level: Second
Primary bathroom
- Features: Private Full Bath
Dining room
- Description: Flooring: Wood
- Features: Dining Room
- Level: First
Kitchen
- Description: Fireplace(s): Wood Burning,Flooring: Wood
- Features: Kitchen, Cathedral Ceiling(s), Kitchen Island, Recessed Lighting
- Level: First
Living room
- Description: Fireplace(s): Wood Burning,Flooring: Wood
- Features: Living Room
- Level: First
Heating
- Hot Water
Cooling
- Has cooling: Yes
Appliances
- Included: Dishwasher, Refrigerator, Electric Range, Microwave, Electric Water Heater
- Laundry: Laundry Room, First Floor
Features
- Flooring: Wood, Carpet
- Basement: Finished,Interior Entry,Full
- Number of fireplaces: 3
- Fireplace features: Wood Burning
Interior area
- Total structure area: 3,710
- Total interior livable area: 3,710 sqft
Property
Parking
- Total spaces: 1
- Parking features: Garage - Attached, Open
- Attached garage spaces: 1
- Has uncovered spaces: Yes
Features
- Stories: 2
- Patio & porch: Deck, Screened Porch
Lot
- Size: 0.63 Acres
- Features: Conservation Area, Major Highway, Near Golf Course, Shopping, South of Route 28
Details
- Parcel number: 056026
- Zoning: RF
- Special conditions: None
Construction
Type & style
- Home type: SingleFamily
- Architectural style: Cape Cod
- Property subtype: Single Family Residence
Materials
- Shingle Siding
- Foundation: Poured
- Roof: Asphalt, Pitched
Condition
- Updated/Remodeled, Actual
- New construction: No
- Year built: 1980
- Major remodel year: 2004
Utilities & green energy
- Sewer: Septic Tank
Community & HOA
Community
- Features: Playground
HOA
- Has HOA: Yes
- HOA fee: $1,025 annually
Location
- Region: Cotuit
Financial & listing details
- Price per square foot: $346/sqft
- Tax assessed value: $1,107,900
- Annual tax amount: $9,481
- Date on market: 1/17/2025
- Cumulative days on market: 132 days
- Listing terms: Cash
- Road surface type: Paved
Price history
| Date | Event | Price |
|---|---|---|
| 7/29/2025 | Sold | $1,285,000-4.5%$346/sqft |
Source:  CCIMLS #22500179 Report a problem CCIMLS #22500179 Report a problem | ||
| 5/30/2025 | Pending sale | $1,345,000$363/sqft |
Source: CCIMLS #22500179 Report a problem | ||
| 5/21/2025 | Price change | $1,345,000-3.6%$363/sqft |
Source: CCIMLS #22500179 Report a problem | ||
| 1/17/2025 | Listed for sale | $1,395,000$376/sqft |
Source: CCIMLS #22500179 Report a problem | ||
| 9/2/2024 | Listing removed | $1,395,000$376/sqft |
Source: CCIMLS #22401290 Report a problem | ||
| 7/15/2024 | Price change | $1,395,000-6.7%$376/sqft |
Source: CCIMLS #22401290 Report a problem | ||
| 5/4/2024 | Listed for sale | $1,495,000$403/sqft |
Source: CCIMLS #22401290 Report a problem | ||
| 4/19/2024 | Pending sale | $1,495,000$403/sqft |
Source: CCIMLS #22401290 Report a problem | ||
| 4/1/2024 | Listed for sale | $1,495,000$403/sqft |
Source: CCIMLS #22401290 Report a problem | ||
| 12/15/2023 | Listing removed | $1,495,000$403/sqft |
Source: CCIMLS #22304929 Report a problem | ||
| 11/8/2023 | Listed for sale | $1,495,000+85.7%$403/sqft |
Source: CCIMLS #22304929 Report a problem | ||
| 6/7/2005 | Sold | $805,000+109.1%$217/sqft |
Source: Public Record Report a problem | ||
| 5/31/2002 | Sold | $385,000+79.1%$104/sqft |
Source: Public Record Report a problem | ||
| 6/22/1990 | Sold | $215,000$58/sqft |
Source: Public Record Report a problem | ||
Public tax history
| Year | Property taxes | Tax assessment |
|---|---|---|
| 2025 | $9,251 +10.4% | $1,107,900 +4.2% |
| 2024 | $8,380 +3% | $1,063,500 +9.4% |
| 2023 | $8,139 +2.6% | $972,400 +26.7% |
| 2022 | $7,934 +2.9% | $767,300 +9.9% |
| 2021 | $7,709 -1.5% | $698,200 +4.5% |
| 2020 | $7,826 +5% | $668,300 +6.5% |
| 2019 | $7,455 +13.1% | $627,500 +13.1% |
| 2018 | $6,589 +2.7% | $554,600 +2% |
| 2017 | $6,414 +3.4% | $543,600 +0.8% |
| 2016 | $6,205 -2.3% | $539,100 -2.2% |
| 2015 | $6,349 +3.4% | $551,100 0% |
| 2014 | $6,140 +6% | $551,200 0% |
| 2013 | $5,794 -0.2% | $551,300 +0.9% |
| 2012 | $5,803 +11.4% | $546,400 +2% |
| 2011 | $5,210 +2.3% | $535,500 -1.9% |
| 2010 | $5,094 -1.4% | $546,000 -12% |
| 2009 | $5,168 -4.2% | $620,400 -9% |
| 2008 | $5,395 -6.4% | $682,000 -0.4% |
| 2007 | $5,765 +63.6% | $684,700 +22.6% |
| 2006 | $3,523 +24% | $558,300 +18.9% |
| 2005 | $2,840 -11% | $469,400 +70.1% |
| 2004 | $3,191 | $276,000 |
| 2003 | $3,191 +28.5% | $276,000 -0.1% |
| 2001 | $2,483 -17.6% | $276,200 +17.4% |
| 2000 | $3,012 | $235,300 |
Find assessor info on the county website
Neighborhood: Cotuit
Nearby homes
- $1,285,0004 bd4 ba3.2k sqft64 Cotuit Bay Dr, Barnstable, MA 02630Sold

- $1,230,4003 bd3 ba2.6k sqft42 Cotuit Bay Dr, Cotuit, MA 02635Off Market
- $1,199,0004 bd3 ba2.6k sqft80 Cotuit Bay Dr, Cotuit, MA 02635Off Market
- $1,300,0003 bd3 ba4.4k sqft508 Cotuit Bay Dr, Barnstable, MA 02630Sold
- $1,257,4004 bd3 ba3.4k sqft7 Dana Ct, Cotuit, MA 02635Off Market
- $1,205,7003 bd3 ba2.5k sqft24 Cotuit Bay Dr, Cotuit, MA 02635Off Market
- $928,7004 bd3 ba1.9k sqft92 Cotuit Bay Dr, Cotuit, MA 02635Off Market
- $1,055,7002 bd3 ba1.7k sqft1122 Old Post Rd, Cotuit, MA 02635Off Market
Nearby schools
GreatSchools rating
- 3/10Barnstable United Elementary SchoolGrades: 4-5Distance: 2.2 mi
- 3/10Barnstable High SchoolGrades: 8-12Distance: 5.1 mi
- 8/10West Villages Elementary SchoolGrades: K-3Distance: 2.4 mi
Schools provided by the listing agent
- District: Barnstable
Source: CCIMLS. This data may not be complete. We recommend contacting the local school district to confirm school assignments for this home.
Get a cash offer in 3 minutes
Find out how much your home could sell for in as little as 3 minutes with a no-obligation cash offer.
Estimated market value
$1,321,400
Get a cash offer in 3 minutes
Find out how much your home could sell for in as little as 3 minutes with a no-obligation cash offer.
Estimated market value
$1,321,400
- Massachusetts
- Barnstable County
- Barnstable
- 02635
- Cotuit
- 64 Cotuit Bay Drive
Nearby cities
Nearby neighborhoods
Nearby zip codes
Other Barnstable Topics
