Skip main navigation
Sold for $1,925,000
  • $1,925,000

    64 Cove Avenue, Norwalk, CT 06855

    4beds
    3,951sqft
    Single Family Residence
    Built in 2017
    7,405.2 Square Feet Lot
    $2,546,900 Zestimate®
    $487/sqft
    $7,882 Estimated rent

    Home value

    $2,546,900

    $2.37M - $2.75M

    $7,882/mo

    Zestimate® history
    Loading
    Loading...

    Owner options

    List your home for rent

    $7,882/mo

    Rent Zestimate®

    Find your next renter with Zillow Rental Manager. Plus, with online applications, you can quickly screen prospective tenants – for free.

    Learn more

    $7,882/mo

    Rent Zestimate®

    Refinance and save

    $10,849/mo

    Est. payment

    Refinancing to a lower rate could help reduce your monthly payments and save thousands over the life of the loan.

    See today's rates

    $10,849/mo

    Est. payment

    Explore your selling options

    Work with a Zillow partner agent

    Leverage their expertise and Zillow's premium Showcase listings to get your home seen by more buyers.

    Get started

    List with your own agent

    Get your home in front of millions of buyers by listing it on Zillow.

    Learn how to do it

    Sell it yourself

    Take full control of how buyers see your home on Zillow by listing For Sale by Owner (FSBO).

    List your home

    What's special

    Beautiful contemporary beach bungalowRetractable glass wallMagnificent kitchenWater viewsOpen floor planExpansive ipe wood deckMaster br suite
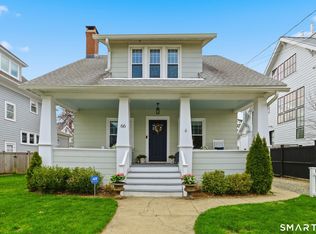
    New to Market: Beautiful contemporary beach bungalow in the heart of Marvin Beach with water views. Fully renovated with simplicity+function in mind, this designer owned home exudes luxury and ease from inside & out. The open floor plan connects rooms seamlessly to an expansive ipe wood deck overlooking the fenced-in yard through a fully retractable glass wall. There is a garage/party barn and room for a small pool. Magnificent kitchen with La Cornue stove, Miele steam oven, Calacatta marble top center island w/2 refrigerator drawers+ice maker, Glassos countertops, and a beautiful bar, open to the great room with gas fireplace and dining area. Master BR suite boasts stunning details & balcony views of the sea. Two add'l, comfortably sized BRs, & a laundry rm complete the second floor. All bathrooms on the second level have radiant heated floors. Third floor guest quarters/lounge leads to an unexpected rooftop deck with views of LI Sound - the concealed Liftmaster staircase helps you get there! Rms have incredible flexibility as private & public spaces coexist harmoniously. The home is wired with Nest and Sonos technology and was expertly designed with storage in mind. Just a few steps down the street and you are in the water with your own kayak or paddleboard. This wonderful waterfront neighborhood is a dream come true with great restaurants & beaches all within walking distance. Enjoy the ocean breeze sitting on your front porch by the light of your gas lanterns. AGENT/OWNER

    Zillow last checked:

    Listing updated:

    Listed by:

    Christine McGovern 203-722-4828,

    The Riverside Realty Group 203-226-8300

    Bought with:

    Janis Hennessy, RES.0788866

    William Pitt Sotheby's Int'l

    Source: Smart MLS,MLS#: 170576853MLS Logo

    Facts & features

    Interior

    Bedrooms & bathrooms
    • Bedrooms: 4
    • Bathrooms: 4
    • Full bathrooms: 3
    • 1/2 bathrooms: 1
    Primary bedroom
    • Features: Balcony/Deck, Dressing Room, French Doors, Full Bath, Hardwood Floor, Walk-In Closet(s)
    • Level: Upper
    Bedroom
    • Features: Built-in Features, Hardwood Floor
    • Level: Upper
    Bedroom
    • Features: Built-in Features, Hardwood Floor
    • Level: Upper
    Den
    • Features: Hardwood Floor
    • Level: Main
    Dining room
    • Features: Dining Area, Hardwood Floor
    • Level: Main
    Living room
    • Features: Balcony/Deck, Gas Log Fireplace, Hardwood Floor, Sliders
    • Level: Main
    Loft
    • Features: Balcony/Deck, Breakfast Bar, Built-in Features, Full Bath, Hardwood Floor
    • Level: Upper
    Study
    • Features: Hardwood Floor
    • Level: Main
    Heating
    • Hot Water, Natural Gas
    Cooling
    • Central Air
    Appliances
    • Included: Gas Range, Convection Oven, Microwave, Subzero, Ice Maker, Dishwasher, Disposal, Washer, Dryer, Wine Cooler, Gas Water Heater
    • Laundry: Upper Level, Mud Room
    Features
    • Sound System, Open Floorplan, Entrance Foyer, Smart Thermostat, Wired for Sound
    • Windows: Thermopane Windows
    • Basement: Crawl Space,Storage Space
    • Number of fireplaces: 1
    Interior area
    • Total structure area: 3,951
    • Total interior livable area: 3,951 sqft
    • Finished area above ground: 3,951

    Property

    Parking
    • Total spaces: 3
    • Parking features: Detached, Garage Door Opener, Paved
    • Garage spaces: 1
    • Has uncovered spaces: Yes
    Features
    • Patio & porch: Deck, Porch
    • Exterior features: Balcony, Garden, Rain Gutters, Lighting
    • Fencing: Partial,Wood
    • Has view: Yes
    • View description: Water
    • Has water view: Yes
    • Water view: Water
    • Waterfront features: Water Community, Beach Access, Walk to Water
    Lot
    • Size: 7,405 sqft
    • Features: Cul-De-Sac, Level, Wooded, Landscaped, In Flood Zone
    Details
    • Additional structures: Barn(s)
    • Parcel number: 237507
    • Zoning: B
    • Other equipment: Entertainment System

    Construction

    Type & style
    • Home type: SingleFamily
    • Architectural style: Colonial,Bungalow
    • Property subtype: Single Family Residence
    Materials
    • Wood Siding
    • Foundation: Concrete Perimeter
    • Roof: Metal
    Condition
    • New construction: No
    • Year built: 2017

    Utilities & green energy

    • Sewer: Public Sewer
    • Water: Public
    • Utilities for property: Cable Available
    Green energy
    • Energy efficient items: Thermostat, Windows

    Community & neighborhood

    Security
    • Security features: Security System
    Community
    • Community features: Basketball Court, Golf, Health Club, Library, Medical Facilities, Paddle Tennis, Park, Playground
    Location
    • Region: Norwalk
    • Subdivision: East Norwalk

    Price history

    DateEventPrice
    8/21/2023Sold$1,925,000$487/sqft
    Source: Smart MLS #170576853 Report a problem
    8/14/2023Pending sale$1,925,000$487/sqft
    Source: Smart MLS #170576853 Report a problem
    7/21/2023Price change$1,925,000-3.7%$487/sqft
    Source: Smart MLS #170576853 Report a problem
    6/14/2023Listed for sale$1,999,000+33.3%$506/sqft
    Source: Smart MLS #170576853 Report a problem
    7/21/2020Sold$1,500,000-6.2%$380/sqft
    Source: Smart MLS #170276935 Report a problem
    6/28/2020Listed for sale$1,599,000$405/sqft
    Source: Compass Connecticut, LLC #170276935 Report a problem
    6/8/2020Pending sale$1,599,000$405/sqft
    Source: Compass Connecticut, LLC #170276935 Report a problem
    3/31/2020Listed for sale$1,599,000+433%$405/sqft
    Source: Compass Connecticut, LLC #170276935 Report a problem
    10/26/2015Sold$300,000+13.9%$76/sqft
    Source: Smart MLS #99117995 Report a problem
    9/6/2007Sold$263,500$67/sqft
    Source: Public Record Report a problem

    Public tax history

    YearProperty taxesTax assessment
    2025$29,720 +1.5%$1,243,530
    2024$29,279 +24.8%$1,243,530 +33%
    2023$23,460 +2.2%$935,170
    2022$22,954 +2.4%$935,170
    2021$22,416 +0.1%$935,170
    2020$22,403 +2.8%$935,170
    2019$21,803 +7%$935,170 +22.1%
    2018$20,374 +168.3%$765,790 +159%
    2017$7,593 -15.4%$295,650 -16.4%
    2015$8,974 +1.3%$353,710
    2014$8,857 +3.1%$353,710 -8.9%
    2013$8,592 +3.8%$388,080
    2012$8,278 +2.8%$388,080
    2011$8,049 +1.1%$388,080
    2010$7,960 +5.6%$388,080
    2009$7,537 -10.8%$388,080 +3.3%
    2008$8,445 +16.1%$375,830 +11.9%
    2007$7,272 +11.2%$335,720 +18.9%
    2006$6,537 -22.4%$282,262 -15.9%
    2005$8,427 +55.9%$335,720 +68.4%
    2004$5,406 +9.8%$199,346 +17.3%
    2003$4,922 +24.2%$169,890 +56.6%
    2001$3,964 +7%$108,520 +25%
    2000$3,704 +32.6%$86,836 +46.8%
    1999$2,794 $59,150

    Find assessor info on the county website

    Neighborhood: 06855

    Nearby schools

    GreatSchools rating
    Schools provided by the listing agent
    • Elementary: Marvin
    • High: Norwalk

    Source: Smart MLS. This data may not be complete. We recommend contacting the local school district to confirm school assignments for this home.

    Get pre-qualified for a loan
    At Zillow Home Loans, we can pre-qualify you in as little as 5 minutes with no impact to your credit score.

    An equal housing lender. NMLS #10287.

    Sell for more on Zillow
    Get a Zillow Showcase℠ listing at no additional cost and you could sell for .
    $2,546,900
    2% more
    +$50,938
    With Zillow Showcase(estimated)
    $2,597,838