Skip main navigation
Sold for $645,000
  • $645,000

    64 Cranes Lane, Brewster, MA 02631

    3beds
    1,320sqft
    Single Family Residence
    Built in 1986
    0.96 Acres Lot
    $663,200 Zestimate®
    $489/sqft
    $3,782 Estimated rent

    Home value

    $663,200

    $597,000 - $736,000

    $3,782/mo

    Zestimate® history
    Loading
    Loading...

    Owner options

    List your home for rent

    $3,782/mo

    Rent Zestimate®

    Find your next renter with Zillow Rental Manager. Plus, with online applications, you can quickly screen prospective tenants – for free.

    Learn more

    $3,782/mo

    Rent Zestimate®

    Refinance and save

    $3,995/mo

    Est. payment

    Refinancing to a lower rate could help reduce your monthly payments and save thousands over the life of the loan.

    See today's rates

    $3,995/mo

    Est. payment

    Explore your selling options

    Work with a Zillow partner agent

    Leverage their expertise and Zillow's premium Showcase listings to get your home seen by more buyers.

    Get started

    List with your own agent

    Get your home in front of millions of buyers by listing it on Zillow.

    Learn how to do it

    Sell it yourself

    Take full control of how buyers see your home on Zillow by listing For Sale by Owner (FSBO).

    List your home

    What's special

    Spacious loftBack deckOne-car garageTranquil cul de sacDining areaCathedral ceilingsLarge butcher block island
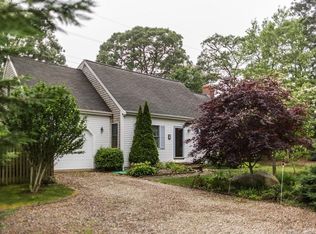
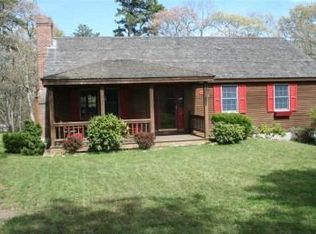
    A delightful Cape-style retreat tucked away at the end of a tranquil cul de sac in the Satucket Glen Association! Deeded access to Lower Mill Pond, where you can enjoy the neighborhood dock and store your kayaks. Step inside to an open floor plan that combines a cozy living room with a spacious kitchen and dining area. The gas stove in the living room keeps the space comfy in winter. The great room is bathed in natural light, thanks to its cathedral ceilings and skylights. The spacious kitchen offers plenty of counter space for the chefs in the house, including a large butcher block island in excellent condition! Also on the 1st floor are 2 bedrooms along with a guest bath featuring a walk-in shower. Upstairs is a spacious loft, with many possible uses, as well as the primary bedroom, which features an en suite bath and 2 closets! Outside, a back deck is the perfect spot to catch summer breezes and the home includes a one-car garage underneath. Best of all, the newly upgraded septic system means worry-free living! (Note the non-mandatory association fee is $200/year.) Buyers/agents to confirm all details.

    Zillow last checked:

    Listing updated:

    Listed by:

    Amy L Harbeck 508-364-5845,

    Kinlin Grover Compass

    Bought with:

    Kari Wagner, 9563818

    Compass

    Source: CCIMLS,MLS#: 22503602MLS Logo

    Facts & features

    Interior

    Bedrooms & bathrooms
    • Bedrooms: 3
    • Bathrooms: 2
    • Full bathrooms: 2
    • Main level bathrooms: 1
    Primary bedroom
    • Description: Flooring: Carpet
    • Features: Closet
    • Level: Second
    Bedroom 2
    • Description: Flooring: Carpet
    • Features: Closet
    • Level: First
    Bedroom 3
    • Description: Flooring: Wood
    • Features: Closet
    • Level: First
    Primary bathroom
    • Features: Private Full Bath
    Dining room
    • Description: Flooring: Wood,Door(s): Sliding
    • Features: Beamed Ceilings, Cathedral Ceiling(s)
    • Level: First
    Kitchen
    • Description: Countertop(s): Butcher
    • Level: First
    Living room
    • Description: Flooring: Wood,Stove(s): Gas
    • Features: Cathedral Ceiling(s)
    • Level: First
    Heating
    • Hot Water
    Cooling
    • None, Other
    Appliances
    • Included: Dishwasher, Washer, Refrigerator, Electric Range, Microwave, Electric Dryer, Gas Water Heater
    • Laundry: In Basement
    Features
    • HU Cable TV, Recessed Lighting, Interior Balcony
    • Flooring: Hardwood, Carpet, Tile
    • Doors: Sliding Doors
    • Windows: Bay/Bow Windows
    • Basement: Interior Entry,Full
    • Has fireplace: No
    Interior area
    • Total structure area: 1,320
    • Total interior livable area: 1,320 sqft

    Property

    Parking
    • Total spaces: 5
    • Parking features: Basement
    • Attached garage spaces: 1
    • Has uncovered spaces: Yes
    Features
    • Stories: 2
    • Entry location: First Floor
    • Patio & porch: Deck
    Lot
    • Size: 0.96 Acres
    • Features: Cleared, South of 6A
    Details
    • Parcel number: 34150
    • Zoning: RM
    • Special conditions: None

    Construction

    Type & style
    • Home type: SingleFamily
    • Architectural style: Cape Cod
    • Property subtype: Single Family Residence
    Materials
    • Clapboard, Shingle Siding
    • Foundation: Poured
    • Roof: Asphalt, Pitched
    Condition
    • Actual
    • New construction: No
    • Year built: 1986

    Utilities & green energy

    • Sewer: Septic Tank
    • Water: Well

    Community & neighborhood

    Community
    • Community features: Road Maintenance, Deeded Beach Rights
    Location
    • Region: Brewster

    HOA & financial

    HOA
    • Has HOA: Yes
    • HOA fee: $200 annually
    • Amenities included: Road Maintenance, Common Area

    Other

    Other facts
    • Listing terms: Cash

    Price history

    DateEventPrice
    9/10/2025Sold$645,000-0.8%$489/sqft
    Source: CCIMLS #22503602 Report a problem
    8/10/2025Pending sale$650,000$492/sqft
    Source: CCIMLS #22503602 Report a problem
    8/6/2025Price change$650,000-6.5%$492/sqft
    Source: CCIMLS #22503602 Report a problem
    7/25/2025Listed for sale$695,000$527/sqft
    Source: CCIMLS #22503602 Report a problem

    Public tax history

    YearProperty taxesTax assessment
    2025$3,993 +6.2%$580,400 +5.1%
    2024$3,760 +9%$552,100 +11.9%
    2023$3,450 +11%$493,600 +36.2%
    2022$3,109 $362,300
    2021$3,109 +1.6%$362,300 +2.1%
    2020$3,059 +4.3%$354,900 +3.8%
    2019$2,934 +4.9%$341,900 +0.9%
    2018$2,798 +2.1%$338,800 +3.7%
    2017$2,740 +3.3%$326,600 +3.8%
    2016$2,652 +4.3%$314,600 +2.2%
    2015$2,542 +1.3%$307,700 +0.3%
    2014$2,509 +2.6%$306,700 -0.6%
    2013$2,445 +2.9%$308,700 -3.4%
    2012$2,376 +6%$319,400 -1.1%
    2011$2,241 +3.5%$322,900 -7.6%
    2010$2,166 -4.7%$349,300 -14.7%
    2009$2,273 $409,500
    2008$2,273 +3.4%$409,500 +1.8%
    2007$2,199 +1.8%$402,100 +3.8%
    2006$2,161 +10.9%$387,300 +20.4%
    2005$1,949 +4.5%$321,600 +25.7%
    2004$1,865 -4.1%$255,800 +2.5%
    2003$1,944 +0.3%$249,600 +42.7%
    2001$1,938 $174,900

    Find assessor info on the county website

    Neighborhood: 02631

    Nearby schools

    GreatSchools rating
    Schools provided by the listing agent
    • District: Nauset

    Source: CCIMLS. This data may not be complete. We recommend contacting the local school district to confirm school assignments for this home.

    Get a cash offer in 3 minutes
    Find out how much your home could sell for in as little as 3 minutes with a no-obligation cash offer.
    Estimated market value
    $663,200
    Get a cash offer in 3 minutes
    Find out how much your home could sell for in as little as 3 minutes with a no-obligation cash offer.
    Estimated market value
    $663,200