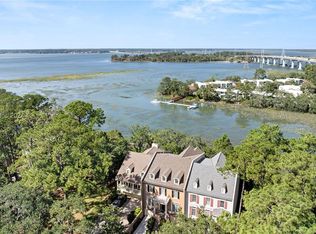
Stately waterfront home with fantastic views of the tidal marsh, Intercoastal Waterway & beautiful sunsets. High-level craftsmanship with extensive millwork & soaring ceilings. Great open floor plan, stunning kitchen renovation, wet bar & gas fireplace. Plus, a 4-stop elevator makes all levels easily accessible. The primary bedroom suite overlooks the marsh with its own balcony. Luxury bath with walk-in shower, spa tub & massive custom closet. Main floor bedroom en-suite or use as an office. New efficient water heaters, newer hvacs, and an oversized garage. Watch tidal changes & deep-water views from multiple decks. Windmill Harbour, a hidden gem, with cheerful Charleston architecture. Some amenities require membership. OSCREA
Sold for $1,195,000
$1,195,000
64 Crosstree Dr, Hilton Head Island, SC 29926
4beds
3,214sqft
Townhouse
Built in 2003
8,712 Square Feet Lot
$1,197,300 Zestimate®
$372/sqft
$4,709 Estimated rent
Home value
$1,197,300
$1.11M - $1.29M
$4,709/mo
Zestimate® history
Owner options
List your home for rent
$4,709/mo
Rent Zestimate®
Find your next renter with Zillow Rental Manager. Plus, with online applications, you can quickly screen prospective tenants – for free.
$4,709/mo
Rent Zestimate®
Refinance and save
$6,951/mo
Est. payment
Refinancing to a lower rate could help reduce your monthly payments and save thousands over the life of the loan.
$6,951/mo
Est. payment
Explore your selling options
Work with a Zillow partner agent
Leverage their expertise and Zillow's premium Showcase listings to get your home seen by more buyers.
Get startedList with your own agent
Get your home in front of millions of buyers by listing it on Zillow.
Learn how to do itSell it yourself
Take full control of how buyers see your home on Zillow by listing For Sale by Owner (FSBO).
List your homeWhat's special
Gas fireplaceGreat open floor planStately waterfront homeStunning kitchen renovationWet barOversized garageSoaring ceilings
Zillow last checked:
Listing updated:
Listed by:
Christina Galbreath-Gonzalez 843-816-2814,
Berkshire Hathaway Homeservices Hilton Head Bluffton Realty,
Kristin Lueken 843-321-8064,
Berkshire Hathaway HomeServices Hilton Head Bluffton Realty
Bought with:
Daniel Anton
Maxey Blackstream Christie's International Real Estate
Source: REsides, Inc.,MLS#: 505211
Facts & features
Interior
Bedrooms & bathrooms
- Bedrooms: 4
- Bathrooms: 4
- Full bathrooms: 4
Primary bedroom
- Level: Second
Heating
- Electric, Heat Pump
Cooling
- Central Air
Appliances
- Included: Convection Oven, Dryer, Dishwasher, Freezer, Disposal, Gas Range, Ice Maker, Microwave, Refrigerator, Washer, Water Softener
Features
- Attic, Wet Bar, Bookcases, Built-in Features, Ceiling Fan(s), Cathedral Ceiling(s), Elevator, Fireplace, Handicap Access, High Ceilings, Jetted Tub, Multiple Closets, Smooth Ceilings, Separate Shower, Upper Level Primary, Vaulted Ceiling(s), Wired for Sound, Window Treatments, Central Vacuum, Entrance Foyer, Eat-in Kitchen
- Flooring: Carpet, Tile, Wood
- Windows: Other, Window Treatments
Interior area
- Total interior livable area: 3,214 sqft
Property
Parking
- Total spaces: 3
- Parking features: Three Car Garage, Oversized, Three or more Spaces
- Garage spaces: 3
Features
- Patio & porch: Balcony, Deck
- Exterior features: Balcony, Deck, Sprinkler/Irrigation, Propane Tank - Owned, Propane Tank - Leased, Rain Gutters
- Pool features: Gas Heat, Heated, Community
- Has view: Yes
- View description: Marsh View, Sound
- Has water view: Yes
- Water view: Marsh View,Sound
Lot
- Size: 8,712 Square Feet
- Features: < 1/4 Acre
Details
- Special conditions: None
Construction
Type & style
- Home type: Townhouse
- Property subtype: Townhouse
Materials
- Stucco
- Roof: Asphalt
Condition
- Year built: 2003
Details
- Builder model: Custom
Utilities & green energy
- Water: Public
Green energy
- Energy efficient items: Insulation
Community & HOA
Community
- Security: Fire Alarm, Smoke Detector(s)
- Subdivision: Crosstree No Thse
HOA
- Amenities included: Marina, Boat Ramp, Clubhouse, Dog Park, Fitness Center, Pickleball, Pool, Restaurant, Guard, Tennis Court(s), Trail(s)
Location
- Region: Hilton Head Island
Financial & listing details
- Price per square foot: $372/sqft
- Date on market: 3/2/2026
- Listing terms: Cash,Conventional
Price history
| Date | Event | Price |
|---|---|---|
| 5/18/2026 | Sold | $1,195,000-2.4%$372/sqft |
Source:  REsides, Inc. #505211 Report a problem REsides, Inc. #505211 Report a problem | ||
| 4/24/2026 | Pending sale | $1,225,000$381/sqft |
Source: REsides, Inc. #505211 Report a problem | ||
| 3/2/2026 | Listed for sale | $1,225,000$381/sqft |
Source: REsides, Inc. #505211 Report a problem | ||
Public tax history
Tax history is unavailable.
Neighborhood: Windmill Harbour
Nearby homes
- $1,250,0004 bd3 ba3.4k sqft66 Crosstree Dr N, Hilton Head Island, SC 29926Sold

- $1,365,0004 bd4 ba4.1k sqft66 Crosstree Dr, Hilton Head Island, SC 29926Sold
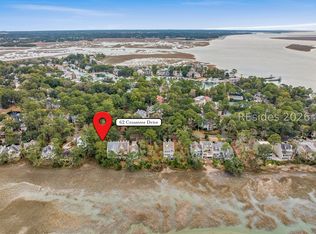
- $145,000-- bd-- ba-- sqft62 Crosstree Dr, Hilton Head Island, SC 29926Off Market
- $289,0004,356 Square Feet62 Crosstree N, Hilton Head Island, SC 29926Lot/Land
- $--4,199 Square Feet62 N Crosstree Dr, Hilton Head Island, SC 29926Off Market
- $960,0003 bd3 ba2.7k sqft68 Crosstree Dr N, Hilton Head Island, SC 29926Sold
- $1,128,4004 bd2 ba2.5k sqft60 Crosstree Dr, Hilton Head Island, SC 29926Off Market
- $997,2003 bd3 ba2.1k sqft124 Crosstree Dr #A5, Hilton Head Island, SC 29926Off Market
Nearby schools
GreatSchools rating
- 7/10Hilton Head Island International Baccalaureate Elementary SchoolGrades: 1-5Distance: 2.8 mi
- 5/10Hilton Head Island Middle SchoolGrades: 6-8Distance: 3 mi
- 7/10Hilton Head Island High SchoolGrades: 9-12Distance: 2.8 mi
Get a cash offer in 3 minutes
Find out how much your home could sell for in as little as 3 minutes with a no-obligation cash offer.
Estimated market value
$1,197,300
Get a cash offer in 3 minutes
Find out how much your home could sell for in as little as 3 minutes with a no-obligation cash offer.
Estimated market value
$1,197,300
Nearby cities
Nearby neighborhoods
Nearby zip codes
Other Hilton Head Island Topics
- Apartments for Rent in 29926
- Houses for Sale in 29926
- Houses for Rent in 29926
- 29926 Real Estate
- Hilton Head Island Condos
- Houses for Sale in Hilton Head Island
- Newest Listings in Hilton Head Island
- Hilton Head Island Home Values
- Hilton Head Island Real Estate Agents
- Hilton Head Island Refinance
- Hilton Head Island Mortgage Rates
