Skip main navigation
Closed
  • $550,000

    64 Crown Royal Dr, Williamsville, NY 14221

    4beds
    2,162sqft
    Single Family Residence
    Built in 2001
    10,454 Square Feet Lot
    $573,300 Zestimate®
    $254/sqft
    $3,857 Estimated rent

    Home value

    $573,300

    $527,000 - $619,000

    $3,857/mo

    Zestimate® history
    Loading
    Loading...

    Owner options

    List your home for rent

    $3,857/mo

    Rent Zestimate®

    Find your next renter with Zillow Rental Manager. Plus, with online applications, you can quickly screen prospective tenants – for free.

    Learn more

    $3,857/mo

    Rent Zestimate®

    Refinance and save

    $3,809/mo

    Est. payment

    Refinancing to a lower rate could help reduce your monthly payments and save thousands over the life of the loan.

    See today's rates

    $3,809/mo

    Est. payment

    Explore your selling options

    Work with a Zillow partner agent

    Leverage their expertise and Zillow's premium Showcase listings to get your home seen by more buyers.

    Get started

    List with your own agent

    Get your home in front of millions of buyers by listing it on Zillow.

    Learn how to do it

    Sell it yourself

    Take full control of how buyers see your home on Zillow by listing For Sale by Owner (FSBO).

    List your home

    What's special

    In-ground poolCozy gas fireplacePlenty of workspaceWell maintained landscapingExpansive deckPrivate bathroomHome gym
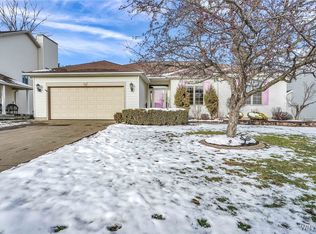
    Modern comfort meets prime location in this beautifully maintained home, perfectly situated in one of the highly desirable and centrally located neighborhoods. The thoughtfully designed layout features a flexible living space that can easily serve as a dedicated office or play area. At the heart of the main level is a spacious, functional kitchen, with plenty of workspace, cabinetry and comes fully equipped with all appliances. The first floor laundry adds to the home's practical layout. The spacious formal dining room makes for a welcoming centerpiece. The airy family room boasts vaulted ceilings and a cozy gas fireplace that serves as a beautiful focal point. The lounge offers a pleasant view of the wooded backdrop. Step outside to enjoy the in-ground pool, an expansive deck, a stamped concrete patio and well maintained landscaping. The second floor offers four spacious bedrooms, including sleek primary suite with a walk-in closet and private bathroom. Second full bathroom serves the additional bedrooms. The finished area in the basement offers flexible space for a home gym, playroom or an entertainment zone with a built-in wet bar. Roof is 7 yrs old. Pool has been professionally served by Pool Brite. Pool liner, heater and filter are all 2 years old. Garage door and opener were just installed. Most of the interior painting was recently done, new carpet installed in primary bedroom, hallway and staircase. Delayed showings to begin on Saturday 4/12 at the open house 1-3pm. Seller reserves the right to set a due date for offers. Offers due by 11am on Tuesday 4/15.

    Zillow last checked:

    Listing updated:

    Listed by:

    Denitza Deni Dennis 716-989-8734,

    RE/MAX Plus

    Bought with:

    Joseph A Trifilo, 40TR0760579

    HUNT Real Estate Corporation

    Source: NYSAMLSs,MLS#: B1598806MLS LogoOriginating MLS: Buffalo

    Facts & features

    Interior

    Bedrooms & bathrooms
    • Bedrooms: 4
    • Bathrooms: 3
    • Full bathrooms: 2
    • 1/2 bathrooms: 1
    • Main level bathrooms: 1
    Bedroom 1
    • Level: Second
    • Dimensions: 19.00 x 13.00
    Bedroom 2
    • Level: Second
    • Dimensions: 13.00 x 10.00
    Bedroom 3
    • Level: Second
    • Dimensions: 11.00 x 10.00
    Bedroom 4
    • Level: Second
    • Dimensions: 11.00 x 10.00
    Dining room
    • Level: First
    • Dimensions: 14.00 x 12.00
    Family room
    • Level: First
    • Dimensions: 21.00 x 14.00
    Kitchen
    • Level: First
    • Dimensions: 20.00 x 12.00
    Living room
    • Level: First
    • Dimensions: 12.00 x 11.00
    Heating
    • Gas, Forced Air
    Cooling
    • Central Air
    Appliances
    • Included: Dryer, Dishwasher, Free-Standing Range, Gas Oven, Gas Range, Gas Water Heater, Microwave, Oven, Refrigerator, Washer
    • Laundry: Main Level
    Features
    • Wet Bar, Breakfast Bar, Ceiling Fan(s), Cathedral Ceiling(s), Dining Area, Den, Entrance Foyer, Eat-in Kitchen, Separate/Formal Living Room, Kitchen/Family Room Combo, Sliding Glass Door(s), Bath in Primary Bedroom
    • Flooring: Carpet, Ceramic Tile, Hardwood, Luxury Vinyl, Varies
    • Doors: Sliding Doors
    • Basement: Full,Partially Finished,Sump Pump
    • Number of fireplaces: 1
    Interior area
    • Total structure area: 2,162
    • Total interior livable area: 2,162 sqft

    Property

    Parking
    • Total spaces: 2
    • Parking features: Attached, Garage, Garage Door Opener
    • Attached garage spaces: 2
    Features
    • Levels: Two
    • Stories: 2
    • Patio & porch: Deck, Patio
    • Exterior features: Blacktop Driveway, Deck, Fully Fenced, Pool, Patio, Private Yard, See Remarks
    • Pool features: In Ground
    • Fencing: Full
    Lot
    • Size: 10,454 Square Feet
    • Dimensions: 70 x 147
    • Features: Rectangular, Rectangular Lot, Residential Lot
    Details
    • Parcel number: 1422890561500004005000
    • Special conditions: Standard

    Construction

    Type & style
    • Home type: SingleFamily
    • Architectural style: Colonial,Two Story
    • Property subtype: Single Family Residence
    Materials
    • Aluminum Siding, Other, Vinyl Siding, Copper Plumbing
    • Foundation: Poured
    • Roof: Architectural,Shingle
    Condition
    • Resale
    • Year built: 2001

    Utilities & green energy

    • Electric: Circuit Breakers
    • Sewer: Connected
    • Water: Connected, Public
    • Utilities for property: High Speed Internet Available, Sewer Connected, Water Connected

    Community & HOA

    Community
    • Subdivision: Holland Land Company's Su
    Location
    • Region: Williamsville

    Financial & listing details

    • Price per square foot: $254/sqft
    • Tax assessed value: $510,000
    • Annual tax amount: $10,075
    • Date on market: 4/10/2025
    • Cumulative days on market: 5 days
    • Listing terms: Cash,Conventional,FHA,VA Loan

    Price history

    DateEventPrice
    6/3/2025Sold$550,000+2.8%$254/sqft
    Source: NYSAMLSs #B1598806 Report a problem
    4/15/2025Pending sale$534,900$247/sqft
    Source: NYSAMLSs #B1598806 Report a problem
    4/10/2025Listed for sale$534,900+64.6%$247/sqft
    Source: NYSAMLSs #B1598806 Report a problem
    9/8/2015Listing removed$324,900$150/sqft
    Source: RealtyUSA #B481637 Report a problem
    8/14/2015Price change$324,900-1.5%$150/sqft
    Source: RealtyUSA #B481637 Report a problem
    6/30/2015Price change$329,900-2.9%$153/sqft
    Source: RealtyUSA #b467325 Report a problem
    3/4/2015Price change$339,900-2.9%$157/sqft
    Source: RealtyUSA #b467325 Report a problem
    1/23/2015Listed for sale$349,900$162/sqft
    Source: RealtyUSA #b467325 Report a problem

    Public tax history

    YearProperty taxesTax assessment
    2025-- $510,000
    2024-- $510,000 +68.3%
    2023-- $303,000
    2022-- $303,000
    2021-- $303,000
    2020-- $303,000
    2019-- $303,000
    2018-- $303,000
    2017$7,810 +131.6%$303,000 +16.5%
    2016$3,371 $260,000
    2015-- $260,000
    2014-- $260,000
    2013-- $260,000
    2012-- $260,000
    2011-- $260,000
    2010-- $260,000
    2009-- $260,000 +9.2%
    2008-- $238,000
    2007-- $238,000
    2006-- $238,000 +5.8%
    2005-- $225,000 +13.1%
    2004-- $199,000
    2003-- $199,000
    2002-- $199,000 +5002.6%
    2001-- $3,900
    2000-- $3,900
    Find assessor info on the county website

    Neighborhood: 14221

    Nearby schools

    GreatSchools rating
    Schools provided by the listing agent
    • Elementary: Maple East Elementary
    • Middle: Transit Middle
    • High: Williamsville East High
    • District: Williamsville

    Source: NYSAMLSs. This data may not be complete. We recommend contacting the local school district to confirm school assignments for this home.

    Sell for more on Zillow
    Get a Zillow Showcase℠ listing at no additional cost and you could sell for .
    $573,300
    2% more
    +$11,466
    With Zillow Showcase(estimated)
    $584,766