Skip main navigation
Sold for $607,000
  • $607,000

    64 Crystal Ct, Bel Air, MD 21014

    2beds
    2,271sqft
    Townhouse
    Built in 1996
    5,282 Square Feet Lot
    $625,300 Zestimate®
    $267/sqft
    $2,879 Estimated rent

    Home value

    $625,300

    $594,000 - $657,000

    $2,879/mo

    Zestimate® history
    Loading
    Loading...

    Owner options

    List your home for rent

    $2,879/mo

    Rent Zestimate®

    Find your next renter with Zillow Rental Manager. Plus, with online applications, you can quickly screen prospective tenants – for free.

    Learn more

    $2,879/mo

    Rent Zestimate®

    Refinance and save

    $3,725/mo

    Est. payment

    Refinancing to a lower rate could help reduce your monthly payments and save thousands over the life of the loan.

    See today's rates

    $3,725/mo

    Est. payment

    Explore your selling options

    Work with a Zillow partner agent

    Leverage their expertise and Zillow's premium Showcase listings to get your home seen by more buyers.

    Get started

    List with your own agent

    Get your home in front of millions of buyers by listing it on Zillow.

    Learn how to do it

    Sell it yourself

    Take full control of how buyers see your home on Zillow by listing For Sale by Owner (FSBO).

    List your home

    What's special

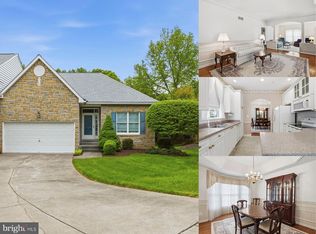
    Sought-after Barrington villa with options and renovations too numerous to capture. Quality features abound as you enter the home and are greeted by the living room with vaulted ceiling and spacious dining room with tray ceiling. An open stairway leads to the beautiful loft overlooking the living room. The Kitchen with coffered ceiling was totally renovated and adjoins the family room with barrel ceiling and recessed lighting. The kitchen boasts custom cabinetry, granite countertops, wall ovens and cooktop. Stainless appliances and decorator pendants complete the kitchen wth an open concept to the family room. Custom, wall-to-wall cabinetry flanks the gas-burning fireplace and plantation shutters at the sliding glass door lead to an inviting screened porch. The primary bedroom is on the main level which adjoins the renovated ensuite bath with soaking tub, separate shower, custom tile work and cabinetry with a granite top. A laundry room and powder room complete the main level of the home. The second level loft overlooks the living room with many possibilites. Also on this level is an office/den with skylights and access to a large, floored storage area. The second bedroom is oversized with a walk-in closet and large window bathing the room in natural light. A renovated full bath with quartz counter and custom tile work completes the second level. The lower level is an entertainer's delight. The sunlit family room with sliding glass doors to the patio gives access to the patio and landscaped yard backing to trees. The spacious area has a gas-burning fireplace and a custom bar as well as a complete kitchen with everything you need for entertaining. The beautiful full bath has a whirlpool tub, custom tile, granite counter and recessed lights. This community is easy living with little or no outside maintenance. The HOA cuts your lawn, fertilizes, maintains the landscaping and snow removal. It also includes trash collection. This home has been lovingly maintained and renovated by the original owner, sparing no expense when renovations were completed.

    Zillow last checked:

    Listing updated:

    Listed by:

    Sheri Gunther 410-256-2875,

    Long & Foster Real Estate, Inc.

    Bought with:

    Sheri Gunther, 45009

    Long & Foster Real Estate, Inc.

    Source: Bright MLS,MLS#: MDHR2034352MLS Logo

    Facts & features

    Interior

    Bedrooms & bathrooms
    • Bedrooms: 2
    • Bathrooms: 4
    • Full bathrooms: 3
    • 1/2 bathrooms: 1
    • Main level bathrooms: 2
    • Main level bedrooms: 1
    Basement
    • Description: Percent Finished: 70.0
    • Area: 1875
    Heating
    • Forced Air, Natural Gas
    Cooling
    • Central Air, Electric
    Appliances
    • Included: Microwave, Cooktop, Dishwasher, Disposal, Dryer, Water Heater, Washer, Stainless Steel Appliance(s), Refrigerator, Oven/Range - Electric, Oven, Extra Refrigerator/Freezer, Gas Water Heater
    • Laundry: Main Level, Laundry Room
    Features
    • Flooring: Hardwood, Carpet, Ceramic Tile
    • Basement: Walk-Out Access,Rear Entrance,Partially Finished
    • Has fireplace: No
    Interior area
    • Total structure area: 4,146
    • Total interior livable area: 2,271 sqft
    • Finished area above ground: 2,271
    • Finished area below ground: 0

    Property

    Parking
    • Total spaces: 4
    • Parking features: Garage Faces Front, Garage Door Opener, Attached, Driveway
    • Attached garage spaces: 2
    • Uncovered spaces: 2
    Accessibility
    • Accessibility features: None
    Features
    • Levels: Three
    • Stories: 3
    • Pool features: None
    Lot
    • Size: 5,282 sqft
    • Features: Backs to Trees, Corner Lot, Cul-De-Sac, Landscaped, No Thru Street, Suburban
    Details
    • Additional structures: Above Grade, Below Grade
    • Parcel number: 1303294250
    • Zoning: R2
    • Special conditions: Standard

    Construction

    Type & style
    • Home type: Townhouse
    • Architectural style: Villa,Transitional
    • Property subtype: Townhouse
    Materials
    • Stone, Vinyl Siding
    • Foundation: Concrete Perimeter
    • Roof: Architectural Shingle
    Condition
    • New construction: No
    • Year built: 1996
    • Major remodel year: 2014
    Details
    • Builder name: Clark Turner

    Utilities & green energy

    • Electric: 200+ Amp Service
    • Sewer: Public Sewer
    • Water: Public
    • Utilities for property: Cable Available

    Community & neighborhood

    Location
    • Region: Bel Air
    • Subdivision: Barrington

    HOA & financial

    HOA
    • Has HOA: Yes
    • HOA fee: $107 monthly
    • Association name: BARRINGTON HOMEOWNERS ASSOCIATION

    Other

    Other facts
    • Listing agreement: Exclusive Right To Sell
    • Listing terms: Cash,Conventional
    • Ownership: Fee Simple

    Price history

    DateEventPrice
    9/5/2024Sold$607,000-1.3%$267/sqft
    Source: Bright MLS #MDHR2034352 Report a problem
    8/6/2024Pending sale$615,000$271/sqft
    Source: Bright MLS #MDHR2034352 Report a problem
    8/5/2024Listed for sale$615,000+151.1%$271/sqft
    Source: Long & Foster Broker Feed #MDHR2034352 Report a problem
    11/27/1996Sold$244,900$108/sqft
    Source: Public Record Report a problem

    Public tax history

    YearProperty taxesTax assessment
    2025$4,624 +4.1%$424,300 +4.1%
    2024$4,442 +4.3%$407,567 +4.3%
    2023$4,260 +4.5%$390,833 +4.5%
    2022$4,077 -4.3%$374,100
    2021$4,261 -1.3%$374,100
    2020$4,317 -2.6%$374,100 -2.6%
    2019$4,434 +4.6%$384,200 +4.6%
    2018$4,240 -4.4%$367,433 -4.4%
    2017$4,434 +3066.9%$384,200 +15.1%
    2016$140 $333,900
    2015$140 -96.8%$333,900
    2014$4,399 $333,900 -10.3%
    2013-- $372,400
    2012-- $372,400
    2011-- $372,400 -23.4%
    2010-- $486,230 +5.1%
    2009-- $462,646 +5.4%
    2008-- $439,063 +5.7%
    2007-- $415,480 +12.2%
    2006-- $370,220 +13.9%
    2005-- $324,960 +16.2%
    2004-- $279,700 +1.7%
    2003-- $274,970 +1.8%
    2002-- $270,240 +1.8%
    2001-- $265,510

    Find assessor info on the county website

    Neighborhood: 21014

    Nearby schools

    GreatSchools rating
    Schools provided by the listing agent
    • District: Harford County Public Schools

    Source: Bright MLS. This data may not be complete. We recommend contacting the local school district to confirm school assignments for this home.

    Get a cash offer in 3 minutes
    Find out how much your home could sell for in as little as 3 minutes with a no-obligation cash offer.
    Estimated market value
    $625,300
    Get a cash offer in 3 minutes
    Find out how much your home could sell for in as little as 3 minutes with a no-obligation cash offer.
    Estimated market value
    $625,300