Skip main navigation
Sold for $359,000
  • $359,000

    64 Daniel Shays Hwy, Pelham, MA 01002

    2beds
    1,288sqft
    Single Family Residence
    Built in 1915
    8.39 Acres Lot
    $385,200 Zestimate®
    $279/sqft
    $2,214 Estimated rent

    Home value

    $385,200

    $331,000 - $447,000

    $2,214/mo

    Zestimate® history
    Loading
    Loading...

    Owner options

    List your home for rent

    $2,214/mo

    Rent Zestimate®

    Find your next renter with Zillow Rental Manager. Plus, with online applications, you can quickly screen prospective tenants – for free.

    Learn more

    $2,214/mo

    Rent Zestimate®

    Refinance and save

    $2,320/mo

    Est. payment

    Refinancing to a lower rate could help reduce your monthly payments and save thousands over the life of the loan.

    See today's rates

    $2,320/mo

    Est. payment

    Explore your selling options

    Work with a Zillow partner agent

    Leverage their expertise and Zillow's premium Showcase listings to get your home seen by more buyers.

    Get started

    List with your own agent

    Get your home in front of millions of buyers by listing it on Zillow.

    Learn how to do it

    Sell it yourself

    Take full control of how buyers see your home on Zillow by listing For Sale by Owner (FSBO).

    List your home

    What's special

    Newer trex deckEnormous backyardGorgeous sunroomRemodeled bathroomExtensive gardensSizeable private gatheringsNewer flooring
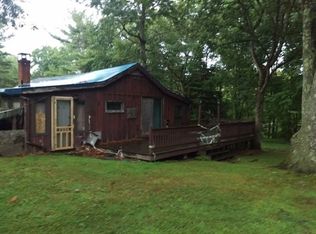
    Bursting with charm, this unique 8+ acre property offers an ultra-cozy vibe. Located in the historic small town of Pelham, you are just a stone's throw away from Quabbin's Gate 8, a 5-minute drive to grocery shopping, and 15 minutes to Amherst Center's quaint beauty & its restaurants and school system. Watch the wildlife from the newer Trex deck. Enjoy a morning coffee in the gorgeous sunroom (built with wood from this very land) and look over your enormous backyard, which delivers the opportunity for sizeable private gatherings, extensive gardens and potentially, an Accessory Dwelling Unit. Underground electric is utilized in the 2-car carport, ground-mounted solar and the workshop/shed. The house is equipped with a backup generator to keep the Harmon pellet stove running even if the power does go out. Additional updates include newer flooring, roof (2021), remodeled bathroom, mini splits, slider and well equipment; this home has been incomparably loved & maintained.

    Zillow last checked:

    Listing updated:

    Listed by:

    Matthew Crowner 413-687-2103,

    William Raveis R.E. & Home Services 413-549-3700

    Bought with:

    Birgitta Johnson

    Cohn & Company

    Source: MLS PIN,MLS#: 73329193

    Facts & features

    Interior

    Bedrooms & bathrooms
    • Bedrooms: 2
    • Bathrooms: 1
    • Full bathrooms: 1
    • Main level bathrooms: 1
    • Main level bedrooms: 1
    Primary bedroom
    • Features: Closet, Flooring - Vinyl, Cable Hookup, Lighting - Overhead
    • Level: Main,First
    Bedroom 2
    • Features: Flooring - Vinyl, Cable Hookup, Lighting - Overhead
    • Level: Second
    Primary bathroom
    • Features: No
    Bathroom 1
    • Features: Bathroom - Full, Bathroom - With Tub & Shower, Flooring - Vinyl, Enclosed Shower - Fiberglass, Lighting - Overhead
    • Level: Main,First
    Dining room
    • Features: Beamed Ceilings, Flooring - Vinyl, Open Floorplan, Lighting - Overhead
    • Level: Main,First
    Kitchen
    • Features: Ceiling Fan(s), Flooring - Vinyl, Dining Area, Kitchen Island, Deck - Exterior, Exterior Access, Slider, Stainless Steel Appliances, Lighting - Pendant, Lighting - Overhead
    • Level: Main,First
    Living room
    • Features: Wood / Coal / Pellet Stove, Ceiling Fan(s), Vaulted Ceiling(s), Flooring - Vinyl, Window(s) - Bay/Bow/Box, Cable Hookup, Open Floorplan
    • Level: Main,First
    Heating
    • Electric, Pellet Stove, Ductless
    Cooling
    • Ductless
    Appliances
    • Included: Water Heater, Range, Dishwasher, Refrigerator, Washer, Dryer, Range Hood
    • Laundry: Laundry Closet, Flooring - Vinyl, Main Level, Electric Dryer Hookup, Washer Hookup, Lighting - Overhead, First Floor
    Features
    • Ceiling Fan(s), Cable Hookup, Lighting - Overhead, Sun Room, Internet Available - Broadband
    • Flooring: Vinyl, Flooring - Vinyl
    • Doors: Storm Door(s)
    • Windows: Picture, Insulated Windows, Screens
    • Has basement: No
    • Has fireplace: No
    Interior area
    • Total structure area: 1,288
    • Total interior livable area: 1,288 sqft
    • Finished area above ground: 1,288

    Property

    Parking
    • Total spaces: 8
    • Parking features: Detached, Carport, Off Street, Stone/Gravel
    • Garage spaces: 2
    • Has carport: Yes
    • Uncovered spaces: 6
    Features
    • Patio & porch: Deck - Exterior, Deck - Composite
    • Exterior features: Deck - Composite, Storage, Screens
    Lot
    • Size: 8.39 Acres
    • Features: Wooded, Easements, Cleared
    Details
    • Parcel number: M:012 B:00001 L:00010,3056941
    • Zoning: Res

    Construction

    Type & style
    • Home type: SingleFamily
    • Architectural style: Bungalow
    • Property subtype: Single Family Residence
    Materials
    • Foundation: Block, Stone
    • Roof: Shingle
    Condition
    • Year built: 1915

    Utilities & green energy

    • Electric: Generator, Circuit Breakers, 200+ Amp Service, Generator Connection
    • Sewer: Private Sewer
    • Water: Private
    • Utilities for property: for Electric Range, for Electric Dryer, Washer Hookup, Generator Connection

    Community & neighborhood

    Community
    • Community features: Walk/Jog Trails, Conservation Area, Public School
    Location
    • Region: Pelham

    Other

    Other facts
    • Road surface type: Paved

    Price history

    DateEventPrice
    5/1/2025Sold$359,000-0.3%$279/sqft
    Source: MLS PIN #73329193 Report a problem
    3/12/2025Pending sale$359,900$279/sqft
    Source: William Raveis Real Estate, Mortgage & Insurance #73329193 Report a problem
    3/12/2025Contingent$359,900$279/sqft
    Source: MLS PIN #73329193 Report a problem
    2/4/2025Price change$359,900-4%$279/sqft
    Source: MLS PIN #73329193 Report a problem
    1/24/2025Listed for sale$375,000+294.7%$291/sqft
    Source: MLS PIN #73329193 Report a problem
    4/12/2002Sold$95,000+111.1%$74/sqft
    Source: Public Record Report a problem
    12/30/1994Sold$45,000$35/sqft
    Source: Public Record Report a problem

    Public tax history

    YearProperty taxesTax assessment
    2025$4,441 -9.9%$261,700 -7%
    2024$4,928 +5.4%$281,300 +7.5%
    2023$4,674 +5.7%$261,700 +21.7%
    2022$4,422 +4.5%$215,100 +8.9%
    2021$4,230 -0.8%$197,500
    2019$4,264 +3.4%$197,500
    2018$4,122 0%$197,500 +0.6%
    2017$4,124 -1%$196,400
    2016$4,166 +2%$196,400
    2015$4,083 +3.6%$196,400 +1.7%
    2014$3,941 +1.8%$193,200
    2013$3,870 +2%$193,200
    2012$3,794 +0.5%$193,200 -6.9%
    2011$3,777 -0.8%$207,500
    2010$3,806 +1.6%$207,500
    2009$3,747 +60.1%$207,500 +4.3%
    2008$2,340 -23%$199,000 +20.2%
    2007$3,040 -0.5%$165,600 +12.3%
    2006$3,054 +32.7%$147,400 +1.1%
    2005$2,302 -1.2%$145,800 +28.1%
    2004$2,331 +114.6%$113,800 +109.2%
    2002$1,086 +5.7%$54,400 +9.7%
    2001$1,027 +27.3%$49,600 +13%
    1997$807 $43,900

    Find assessor info on the county website

    Neighborhood: 01002

    Nearby schools

    GreatSchools rating
    Schools provided by the listing agent
    • Elementary: Pelham Elem
    • Middle: Arms
    • High: Arhs

    Source: MLS PIN. This data may not be complete. We recommend contacting the local school district to confirm school assignments for this home.

    Get pre-qualified for a loan
    At Zillow Home Loans, we can pre-qualify you in as little as 5 minutes with no impact to your credit score.

    An equal housing lender. NMLS #10287.

    Sell for more on Zillow
    Get a Zillow Showcase℠ listing at no additional cost and you could sell for .
    $385,200
    2% more
    +$7,704
    With Zillow Showcase(estimated)
    $392,904