This charming three bedroom, two and a half bath home located in the Pecan Orchard neighborhood is inviting when you step inside making you feel right at home. Featuring a spacious kitchen with beautiful granite countertops, a large island perfect for entertaining guests and plenty of cabinet space for extra storage. Formal dining room off the kitchen with views into the cozy family room with brick fireplace and built-ins. Through the family room is a flex space that could be used as a study, home office or game room. The owners suite features a large bedroom, soaker tub, walk-in shower, double vanities, and two separate closets. Down the hall with a pocket door for privacy, you'll find two bedrooms, a half bath with a laundry closet and an additional flex space. Step outside to enjoy summer afternoons on the screened in porch and open deck area. Find plenty of places to store your outdoor equipment in the spacious garage. The property includes two lots offering plenty of yard space for entertaining. This well maintained home is a must see. Call today to schedule your private viewing.
Sold for $410,000
$410,000
64 Dasher Street, Whiteville, NC 28472
3beds
2,687sqft
Single Family Residence
Built in 1989
1.18 Acres Lot
$425,700 Zestimate®
$153/sqft
$2,190 Estimated rent
Home value
$425,700
$400,000 - $451,000
$2,190/mo
Zestimate® history
Owner options
List your home for rent
$2,190/mo
Rent Zestimate®
Find your next renter with Zillow Rental Manager. Plus, with online applications, you can quickly screen prospective tenants – for free.
$2,190/mo
Rent Zestimate®
Refinance and save
$2,560/mo
Est. payment
Refinancing to a lower rate could help reduce your monthly payments and save thousands over the life of the loan.
$2,560/mo
Est. payment
Explore your selling options
Work with a Zillow partner agent
Leverage their expertise and Zillow's premium Showcase listings to get your home seen by more buyers.
Get startedList with your own agent
Get your home in front of millions of buyers by listing it on Zillow.
Learn how to do itSell it yourself
Take full control of how buyers see your home on Zillow by listing For Sale by Owner (FSBO).
List your homeWhat's special
Brick fireplaceFlex spaceSpacious garageCozy family roomFormal dining roomPlenty of cabinet spaceBeautiful granite countertops
Zillow last checked:
Listing updated:
Listed by:
LeAnn L Martinez 910-840-2148,
Hilton Auction & Realty Inc-Whiteville
Bought with:
Ruth C Gaskins, 232361
Hilton Auction & Realty Inc-Whiteville
Source: Hive MLS,MLS#: 100387239 Originating MLS: Brunswick County Association of Realtors
Originating MLS: Brunswick County Association of RealtorsFacts & features
Interior
Bedrooms & bathrooms
- Bedrooms: 3
- Bathrooms: 3
- Full bathrooms: 2
- 1/2 bathrooms: 1
Rooms
- Room types: Dining Room
Primary bedroom
- Level: Primary Living Area
Dining room
- Features: Formal
Heating
- Gas Pack
Cooling
- Central Air
Appliances
- Included: Dishwasher
Features
- Central Vacuum, Walk-in Closet(s), Vaulted Ceiling(s), Kitchen Island, Ceiling Fan(s), Walk-in Shower, Gas Log, Walk-In Closet(s)
- Flooring: Carpet, Tile, Wood
- Has fireplace: Yes
- Fireplace features: Gas Log
Interior area
- Total structure area: 2,687
- Total interior livable area: 2,687 sqft
Property
Parking
- Total spaces: 1
- Parking features: Concrete, On Site
Features
- Levels: One
- Stories: 1
- Patio & porch: Open, Covered, Deck, Porch, Screened
- Fencing: None
Lot
- Size: 1.18 Acres
Details
- Parcel number: 0281.01373478.000
- Zoning: RA-20
- Special conditions: Standard
Construction
Type & style
- Home type: SingleFamily
- Property subtype: Single Family Residence
Materials
- Brick Veneer
- Foundation: Crawl Space
- Roof: Shingle
Condition
- New construction: No
- Year built: 1989
Utilities & green energy
- Sewer: Septic Tank
- Water: Public, Well
- Utilities for property: Water Available
Community & HOA
Community
- Security: Security System
- Subdivision: Pecan Orchard
HOA
- Has HOA: No
- Amenities included: None
Location
- Region: Whiteville
Financial & listing details
- Price per square foot: $153/sqft
- Tax assessed value: $213,900
- Annual tax amount: $2,114
- Date on market: 9/25/2025
- Cumulative days on market: 22 days
- Listing agreement: Exclusive Right To Sell
- Listing terms: Cash,Conventional,FHA,USDA Loan,VA Loan
Price history
| Date | Event | Price |
|---|---|---|
| 8/1/2023 | Sold | $410,000-8.7%$153/sqft |
Source:  Hive MLS #100387239 Report a problem Hive MLS #100387239 Report a problem | ||
| 6/22/2023 | Pending sale | $449,000$167/sqft |
Source: Hive MLS #100387239 Report a problem | ||
| 5/31/2023 | Listed for sale | $449,000$167/sqft |
Source: Hive MLS #100387239 Report a problem | ||
Public tax history
| Year | Property taxes | Tax assessment |
|---|---|---|
| 2025 | $2,114 | $213,900 |
| 2024 | $2,114 | $213,900 |
| 2023 | $2,114 | $213,900 |
| 2022 | $2,114 | $213,900 |
| 2021 | $2,114 +10.9% | $213,900 +12.2% |
| 2020 | $1,907 | $190,700 |
| 2019 | $1,907 0% | $190,700 |
| 2018 | $1,907 -0.1% | $190,700 |
| 2017 | $1,910 -0.3% | $190,700 |
| 2016 | $1,915 -0.5% | $190,700 |
| 2015 | $1,925 -5.2% | $190,700 |
| 2014 | $2,030 | $190,700 +10.2% |
| 2013 | -- | $173,000 +4.3% |
| 2012 | -- | $165,800 |
| 2011 | -- | $165,800 |
| 2010 | -- | $165,800 |
Find assessor info on the county website
Neighborhood: 28472
Nearby homes
- $233,700-- bd-- ba1.3k sqft26 Dasher St, Whiteville, NC 28472Off Market
- $366,4004 bd2 ba2.5k sqft75 Cape Fear Dr, Whiteville, NC 28472Off Market

- $296,900-- bd-- ba1.6k sqft20 E Dasher St, Whiteville, NC 28472Off Market

- $277,8003 bd3 ba1.9k sqft917 Smyrna Rd, Whiteville, NC 28472Off Market
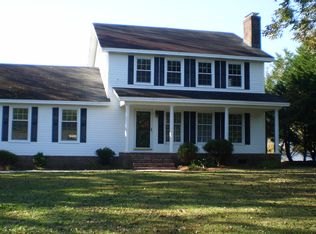
- $231,600-- bd-- ba1.4k sqft25 E Dasher St, Whiteville, NC 28472Off Market
- $340,1004 bd3 ba1.7k sqft109 Cape Fear Dr, Whiteville, NC 28472Off Market
- $248,700-- bd-- ba1.6k sqft105 Dasher St, Whiteville, NC 28472Off Market
- $302,400-- bd-- ba2k sqft43 E Dasher St, Whiteville, NC 28472Off Market
Nearby schools
GreatSchools rating
- NAWhiteville PrimaryGrades: PK-2Distance: 0.8 mi
- 4/10Central MiddleGrades: 6-8Distance: 1.6 mi
- 3/10Whiteville HighGrades: 9-12Distance: 1.3 mi


Get pre-qualified for a loan
At Zillow Home Loans, we can pre-qualify you in as little as 5 minutes with no impact to your credit score.An equal housing lender. NMLS #10287.
- North Carolina
- Columbus County
- Whiteville
- 28472
- 64 Dasher Street
Nearby cities
Nearby zip codes
Other Whiteville Topics
