Skip main navigation
Closed
  • $247,700

    64 Deenie Dr, Bidwell, OH 45614

    4beds
    1,716sqft
    Single Family Residence, Single Family, Resale Home, HOA-No, SF-Site Built
    Built in 1974
    -- sqft lot
    $261,500 Zestimate®
    $144/sqft
    $2,317 Estimated rent

    Home value

    $261,500

    Estimated sales range

    Not available

    $2,317/mo

    Zestimate® history
    Loading
    Loading...

    Owner options

    List your home for rent

    $2,317/mo

    Rent Zestimate®

    Find your next renter with Zillow Rental Manager. Plus, with online applications, you can quickly screen prospective tenants – for free.

    Learn more

    $2,317/mo

    Rent Zestimate®

    Refinance and save

    $1,613/mo

    Est. payment

    Refinancing to a lower rate could help reduce your monthly payments and save thousands over the life of the loan.

    See today's rates

    $1,613/mo

    Est. payment

    Explore your selling options

    Work with a Zillow partner agent

    Leverage their expertise and Zillow's premium Showcase listings to get your home seen by more buyers.

    Get started

    List with your own agent

    Get your home in front of millions of buyers by listing it on Zillow.

    Learn how to do it

    Sell it yourself

    Take full control of how buyers see your home on Zillow by listing For Sale by Owner (FSBO).

    List your home

    What's special

    Open conceptGreat curb appealLower-level family roomLovely oak cabinetsCozy woodburning fireplace
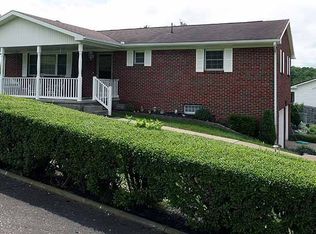
    64 Deenie Drive, Bidwell, OH. Great Curb Appeal! This lovely Raised Ranch has everything you need to accommodate your needs. Nicely remodeled in 2019 with kitchen countertop & appliances, all baths, doors, flooring, light fixtures, paint. As you enter the naturally bright foyer and up to the main level entering a generous size living room, open to dining area which is off the lovely well-equipped kitchen. Kitchen has lovely oak cabinets with honey-maple tone finish with convenient pull-outs and 2 lazy Susan cabinets. The open concept of this area blends well for families or entertaining. Off of this area is a 12x17 Sunroom to enjoy and a small sun deck leading into a completely fenced back yard. Generous size bedrooms w/good closets. Both baths are updated to perfection. The lower-level family room offers nice natural lighting and a cozy woodburning fireplace, fourth bedroom, 3rd full bath and laundry area. Also, attached to this level is an oversized 2 car garage that is heated by a propane wall heater, cabinets for storage and a free-standing dry bar. Aerator system has new motor and will eventually become a part of the Green Twp public sewer system. Call to schedule your viewing before it's SOLD!

    Zillow last checked:

    Listing updated:

    Listed by:

    Carolyn Wasch (740)441-7094,

    Wiseman Real Estate

    Bought with:

    Joshua Bodimer, BRKP.2016000145

    Wiseman Real Estate

    Source: Athens County BOR,MLS#: 2433054MLS Logo

    Facts & features

    Interior

    Bedrooms & bathrooms
    • Bedrooms: 4
    • Bathrooms: 3
    • Full bathrooms: 3
    Heating
    • Heat Pump-Electric
    Cooling
    • Central Air HP
    Appliances
    • Included: Dishwasher, Microwave, Refrigerator, Electric Water Heater, Oven/Range- Electric
    • Laundry: Washer Hookup
    Features
    • Ceiling Fan(s), Laminate Counters
    • Flooring: Laminate, Vinyl
    • Windows: Windows- Thermal
    • Basement: Full,Partially Finished
    • Has fireplace: Yes
    • Fireplace features: Wood Burning
    Interior area
    • Total structure area: 1,716
    • Total interior livable area: 1,716 sqft

    Property

    Parking
    • Total spaces: 2
    • Parking features: Attached, Heated Garage, Garage Door Opener
    • Attached garage spaces: 2
    Features
    • Levels: Two
    • Patio & porch: Deck
    • Exterior features: Rain Gutters
    • Fencing: Full
    Lot
    • Features: Minerals-per Owner
    Details
    • Parcel number: 00802102400

    Construction

    Type & style
    • Home type: SingleFamily
    • Architectural style: Raised Ranch
    • Property subtype: Single Family Residence, Single Family, Resale Home, HOA-No, SF-Site Built
    Materials
    • Brick, Vinyl Siding
    • Foundation: Concrete Block
    • Roof: Metal
    Condition
    • Year built: 1974

    Utilities & green energy

    • Electric: Power: AEP
    • Sewer: Aerobic Septic
    • Water: Public
    • Utilities for property: Propane, TV-Satellite, Internet-Cable

    Community & HOA

    Community
    • Subdivision: Sunkist Village
    HOA
    • Has HOA: No
    Location
    • Region: Bidwell

    Financial & listing details

    • Price per square foot: $144/sqft
    • Tax assessed value: $145,700
    • Annual tax amount: $1,728
    • Date on market: 2/11/2025

    Price history

    DateEventPrice
    3/31/2025Sold$247,700-4.7%$144/sqft
    Source: Athens County BOR #2433054 Report a problem
    3/11/2025Contingent$259,900$151/sqft
    Source: Athens County BOR #2433054 Report a problem
    2/11/2025Listed for sale$259,900+381.3%$151/sqft
    Source: Athens County BOR #2433054 Report a problem
    4/14/2019Listing removed$54,000$31/sqft
    Source: KEYSTONE REAL ESTATE ASSOCIATES #163846 Report a problem
    1/31/2019Listed for sale$54,000$31/sqft
    Source: KEYSTONE REAL ESTATE ASSOCIATES #163846 Report a problem
    1/31/2019Pending sale$54,000$31/sqft
    Source: KEYSTONE REAL ESTATE ASSOCIATES #163846 Report a problem
    12/30/2018Price change$54,000-39.8%$31/sqft
    Source: KEYSTONE REAL ESTATE ASSOCIATES #163846 Report a problem
    5/30/2018Listed for sale--
    Source: Hudson & Marshall Report a problem
    5/25/2018Pending sale--
    Source: Hudson & Marshall Report a problem
    5/16/2018Listed for sale--
    Source: Hudson & Marshall Report a problem
    5/12/2018Pending sale--
    Source: Hudson & Marshall Report a problem
    4/7/2018Listed for sale--
    Source: Hudson & Marshall Report a problem
    4/6/2018Pending sale--
    Source: Hudson & Marshall Report a problem
    11/22/2017Sold$89,680$52/sqft
    Source: Public Record Report a problem
    10/31/2017Listed for sale$89,680$52/sqft
    Source: USRealty.com, LLP #74572499 Report a problem

    Public tax history

    YearProperty taxesTax assessment
    2024$1,728 -8.1%$51,000
    2023$1,880 +17.4%$51,000 +19.6%
    2022$1,601 +0.2%$42,630
    2021$1,597 +0%$42,630
    2020$1,597 +9.4%$42,630 +9%
    2019$1,459 0%$39,100
    2018$1,460 +32.3%$39,100
    2017$1,103 -0.3%$39,100 -2.1%
    2016$1,106 +0%$39,940
    2015$1,106 +2.5%$39,940 +2.5%
    2013$1,079 +1.3%$38,970
    2012$1,066 +0.3%$38,970
    2011$1,062 +1.4%$38,970 +2.5%
    2010$1,048 +2.7%$38,020
    2009$1,020 $38,020
    Find assessor info on the county website

    Neighborhood: 45614

    Nearby schools

    GreatSchools rating
    Schools provided by the listing agent
    • Middle: Gallipolis CSD

    Source: Athens County BOR. This data may not be complete. We recommend contacting the local school district to confirm school assignments for this home.

    Get pre-qualified for a loan
    At Zillow Home Loans, we can pre-qualify you in as little as 5 minutes with no impact to your credit score.

    An equal housing lender. NMLS #10287.