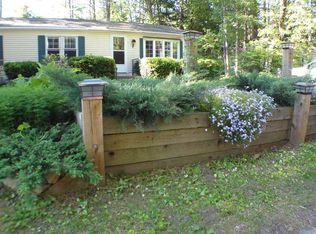
Skip main navigation
Active
  • Listed by: Keller Williams Realty-Metropolitan • Chelsea Leveille • 603-232-8282
    $49,900

    64 Deer Path, Hopkinton, NH 03229

    2beds
    1,755sqft
    Manufactured Home
    Built in 1986
    -- sqft lot
    $169,500 Zestimate®
    $28/sqft
    $-- HOA

    What's special

    12 hours
    237
    18

    Zillow last checked:

    Listing updated:

    Listed by:

    Chelsea Leveille,

    Keller Williams Realty-Metropolitan 603-232-8282

    Source: PrimeMLS,MLS#: 5115346MLS Logo

      Facts & features

      Interior

      Bedrooms & bathrooms
      • Bedrooms: 2
      • Bathrooms: 2
      • Full bathrooms: 2
      Heating
      • Forced Air
      Cooling
      • None
      Appliances
      • Included: Dryer, Washer
      • Laundry: Laundry Hook-ups, 1st Floor Laundry
      Features
      • Dining Area, Kitchen/Family, Kitchen/Living, Primary BR w/ BA, Natural Light, Indoor Storage
      • Flooring: Carpet, Vinyl
      • Has basement: No
      Interior area
      • Total structure area: 1,755
      • Total interior livable area: 1,755 sqft
      • Finished area above ground: 1,755
      • Finished area below ground: 0

      Property

      Parking
      • Total spaces: 1
      • Parking features: Paved, Driveway, Garage
      • Garage spaces: 1
      • Has uncovered spaces: Yes
      Accessibility
      • Accessibility features: 1st Floor 3/4 Bathroom, 1st Floor Bedroom, 1st Floor Full Bathroom, Access to Common Areas, Access to Parking, Access to Restroom(s), Accessibility Features, No Stairs, One-Level Home, Paved Parking, 1st Floor Laundry
      Features
      • Levels: One
      • Stories: 1
      • Exterior features: Storage
      Lot
      • Features: Leased, Level
      Details
      • Parcel number: HOPNM00222B000093L000000
      • Zoning description: R-2
      • Special conditions: Standard,Rehab Needed

      Construction

      Type & style
      • Home type: MobileManufactured
      • Architectural style: Ranch
      • Property subtype: Manufactured Home
      Materials
      • Vinyl Siding
      • Foundation: Other
      • Roof: Shingle
      Condition
      • Fixer
      • New construction: No
      • Year built: 1986

      Utilities & green energy

      • Electric: Circuit Breakers
      • Sewer: Public Sewer
      • Utilities for property: Cable

      Community & HOA

      HOA
      • Has HOA: Yes
      • Services included: Sewer, Water, HOA Fee, Park Fees, Park Rent
      • Additional fee info: Fee: $1285
      Location
      • Region: Hopkinton

      Financial & listing details

      • Price per square foot: $28/sqft
      • Tax assessed value: $181,400
      • Annual tax amount: $4,236
      • Date on market: 10/22/2026

        Estimated market value

        $169,500

        $134,000 - $207,000

        Not available

        Price history

        DateEventPrice
        10/22/2026Listed for sale$49,900+6.9%$28/sqft
        Source: PrimeMLS #5115346 Report a problem
        1/8/2015Sold$46,700$27/sqft
        Source: Public Record Report a problem

        Public tax history

        YearProperty taxesTax assessment
        2024$3,971 +56.4%$181,400 +150.2%
        2023$2,539 +8.6%$72,500
        2022$2,338 +9.5%$72,500 -0.7%
        2020$2,135 +0.4%$73,000
        2019$2,126 +32.5%$73,000 +58%
        2018$1,605 +0.2%$46,200 -1.1%
        2017$1,601 +2.2%$46,700
        2016$1,567 -0.2%$46,700
        2015$1,570 +3.2%$46,700
        2014$1,521 -13.5%$46,700 -23.7%
        2013$1,759 -18.6%$61,200 -20.2%
        2012$2,162 +5.1%$76,700
        2009$2,058 -5.9%$76,700 -22.2%
        2008$2,188 +5.4%$98,600
        2006$2,076 $98,600
        Find assessor info on the county website

        Monthly payment

        Estimated monthly payment$1,822
        All calculations are estimates and provided by Zillow, Inc. for informational purposes only. Actual amounts may vary.
        HOA fees may include property taxes on listings classified as Co-Ops. Contact the listing agent and/or owner for fee details.
        See how much you could borrow to make a competitive offer.

        Climate risks

        Neighborhood: 03229

        Getting around

        8 / 100
        Car-Dependent

        Nearby schools

        GreatSchools rating
        Schools provided by the listing agent
        • Elementary: Harold Martin School
        • Middle: Hopkinton Middle School
        • High: Hopkinton High School
        • District: Hopkinton School District

        Source: PrimeMLS. This data may not be complete. We recommend contacting the local school district to confirm school assignments for this home.