This cozy corner-unit condo in Clairborne is just minutes from dining, shopping, and entertainment in Historic Williamsburg. Enjoy reserved parking right at your door and a private covered porch. The open floor plan features an updated kitchen with custom white cabinets, solid-surface countertops, and modern appliances. Waterproof LVP floors and vaulted ceilings add elegance and space. Relax on your private balcony and enjoy the peaceful surroundings. The primary bedroom offers an ensuite bath with dual vanities, a large shower, and a walk-in closet with custom shelving. Current office could serve as a 3rd bedroom. With its ideal location and thoughtful updates, this is the perfect place to call home. Schedule a showing today!
Sold
$280,901
64 Desmonde Ln, Williamsburg, VA 23185
2beds
1,480sqft
Condominium
Built in 2003
-- sqft lot
$285,200 Zestimate®
$190/sqft
$1,814 Estimated rent
Home value
$285,200
Estimated sales range
Not available
$1,814/mo
Zestimate® history
Owner options
List your home for rent
$1,814/mo
Rent Zestimate®
Find your next renter with Zillow Rental Manager. Plus, with online applications, you can quickly screen prospective tenants – for free.
$1,814/mo
Rent Zestimate®
Refinance and save
$1,905/mo
Est. payment
Refinancing to a lower rate could help reduce your monthly payments and save thousands over the life of the loan.
$1,905/mo
Est. payment
Explore your selling options
Work with a Zillow partner agent
Leverage their expertise and Zillow's premium Showcase listings to get your home seen by more buyers.
Get startedList with your own agent
Get your home in front of millions of buyers by listing it on Zillow.
Learn how to do itSell it yourself
Take full control of how buyers see your home on Zillow by listing For Sale by Owner (FSBO).
List your homeWhat's special
Private balconyModern appliancesWaterproof lvp floorsLarge showerOpen floor planCorner-unit condoPrimary bedroom
Zillow last checked:
Listing updated:
Listed by:
Michael Gleason,
Abbitt Realty Company LLC 757-253-7600
Bought with:
Rebekah Brewster
Liz Moore & Associates LLC
Source: REIN Inc.,MLS#: 10598767
Facts & features
Interior
Bedrooms & bathrooms
- Bedrooms: 2
- Bathrooms: 2
- Full bathrooms: 2
Rooms
- Room types: PBR with Bath, Office/Study, Utility Closet
Primary bedroom
- Level: Second
Bedroom
- Level: Second
Full bathroom
- Level: Second
Dining room
- Level: Second
Great room
- Level: Second
Kitchen
- Level: Second
Utility room
- Level: Second
Heating
- Forced Air, Heat Pump
Cooling
- Central Air
Appliances
- Included: Dishwasher, Disposal, Dryer, Microwave, Electric Range, Washer, Electric Water Heater
Features
- Cathedral Ceiling(s), Primary Sink-Double, Ceiling Fan(s), Entrance Foyer
- Flooring: Laminate/LVP
- Attic: Scuttle
- Has fireplace: No
Interior area
- Total interior livable area: 1,480 sqft
Property
Parking
- Parking features: Assigned
Features
- Levels: One
- Stories: 2
- Exterior features: Balcony
- Pool features: None
- Fencing: None
- Waterfront features: Not Waterfront
Details
- Parcel number: 2811316064
- Zoning: RM-1
Construction
Type & style
- Home type: Condo
- Architectural style: Other
- Property subtype: Condominium
- Attached to another structure: Yes
Materials
- Vinyl Siding
- Foundation: Other
- Roof: Asphalt Shingle
Condition
- New construction: No
- Year built: 2003
Utilities & green energy
- Sewer: City/County
- Water: City/County
- Utilities for property: Cable Hookup
Community & HOA
Community
- Subdivision: All Others Area 114
HOA
- Has HOA: Yes
- Amenities included: Clubhouse, Fitness Center, Trash
- Second HOA fee: $240 monthly
Location
- Region: Williamsburg
Financial & listing details
- Price per square foot: $190/sqft
- Tax assessed value: $282,800
- Annual tax amount: $1,753
- Date on market: 8/28/2025
Price history
Price history is unavailable.
Public tax history
| Year | Property taxes | Tax assessment |
|---|---|---|
| 2025 | $1,753 +16.6% | $282,800 +3.9% |
| 2024 | $1,504 +11.8% | $272,200 +12.2% |
| 2023 | $1,345 +14.1% | $242,600 +11.8% |
| 2022 | $1,179 +12.9% | $216,900 +17.8% |
| 2021 | $1,045 -0.2% | $184,200 +5.8% |
| 2020 | $1,047 +6.8% | $174,100 +1.2% |
| 2019 | $980 +1.1% | $172,000 +1.1% |
| 2018 | $970 +6% | $170,200 +1.1% |
| 2017 | $915 | $168,400 +4.9% |
| 2016 | $915 | $160,600 -6.9% |
| 2015 | $915 | $172,500 +7.4% |
| 2014 | $915 | $160,600 +3.9% |
| 2013 | -- | $154,600 -9% |
| 2012 | -- | $169,900 -3.7% |
| 2011 | -- | $176,500 -6.9% |
| 2010 | -- | $189,600 -12.1% |
| 2009 | -- | $215,700 -0.2% |
| 2008 | -- | $216,200 +1.8% |
| 2007 | $1,146 +22.5% | $212,300 +22.5% |
| 2006 | $936 +16.5% | $173,300 +16.5% |
| 2005 | $804 | $148,800 |
Find assessor info on the county website
Neighborhood: 23185
Nearby homes
- $250,0002 bd2 ba1.4k sqft63 Desmonde Ln, Williamsburg, VA 23185Sold
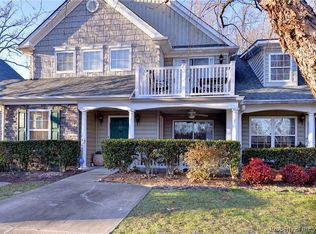
- $320,9002 bd2 ba1.6k sqft62 Desmonde Ln, Williamsburg, VA 23185Off Market
- $325,5002 bd2 ba1.6k sqft71 Desmonde Ln, Williamsburg, VA 23185Off Market

- $300,0002 bd2 ba1.6k sqft72 Desmonde Ln, Williamsburg, VA 23185Sold

- $336,1002 bd3 ba1.9k sqft61 Desmonde Ln, Williamsburg, VA 23185Off Market
- $284,6002 bd2 ba1.4k sqft73 Desmonde Ln, Williamsburg, VA 23185Off Market
- $289,8002 bd2 ba1.4k sqft74 Desmonde Ln, Williamsburg, VA 23185Off Market
- $294,3002 bd2 ba1.4k sqft54 Claiborne Dr, Williamsburg, VA 23185Off Market
Nearby schools
GreatSchools rating
- 7/10Norge Elementary SchoolGrades: PK-5Distance: 4.3 mi
- 8/10Lois Hornsby Middle SchoolGrades: 6-8Distance: 4.3 mi
- 6/10Warhill High SchoolGrades: 9-12Distance: 2.1 mi
Schools provided by the listing agent
- Elementary: Norge Elementary
- Middle: Lois S Hornsby Middle School
- High: Warhill
Source: REIN Inc.. This data may not be complete. We recommend contacting the local school district to confirm school assignments for this home.


Get pre-qualified for a loan
At Zillow Home Loans, we can pre-qualify you in as little as 5 minutes with no impact to your credit score.An equal housing lender. NMLS #10287.
Sell for more on Zillow
Get a Zillow Showcase℠ listing at no additional cost and you could sell for .
$285,200
2% more
+$5,704
With Zillow Showcase(estimated)
$290,904
- Virginia
- Williamsburg City
- Williamsburg
- 23185
- 64 Desmonde Ln
Nearby cities
Nearby zip codes
Other Williamsburg Topics
