Skip main navigation
Sold for $1,575,000
  • $1,575,000

    64 Dewey Street, Huntington, NY 11743

    4beds
    3,765sqft
    Single Family Residence, Residential
    Built in 1902
    0.27 Acres Lot
    $1,675,800 Zestimate®
    $418/sqft
    $6,030 Estimated rent

    Home value

    $1,675,800

    $1.49M - $1.88M

    $6,030/mo

    Zestimate® history
    Loading
    Loading...

    Owner options

    List your home for rent

    $6,030/mo

    Rent Zestimate®

    Find your next renter with Zillow Rental Manager. Plus, with online applications, you can quickly screen prospective tenants – for free.

    Learn more

    $6,030/mo

    Rent Zestimate®

    Refinance and save

    $10,840/mo

    Est. payment

    Refinancing to a lower rate could help reduce your monthly payments and save thousands over the life of the loan.

    See today's rates

    $10,840/mo

    Est. payment

    Explore your selling options

    Work with a Zillow partner agent

    Leverage their expertise and Zillow's premium Showcase listings to get your home seen by more buyers.

    Get started

    List with your own agent

    Get your home in front of millions of buyers by listing it on Zillow.

    Learn how to do it

    Sell it yourself

    Take full control of how buyers see your home on Zillow by listing For Sale by Owner (FSBO).

    List your home

    What's special

    Large loftOriginal carved banisterWrap-around front porchPrivate oasisInground heated saltwater poolTin ceilingLarge center island
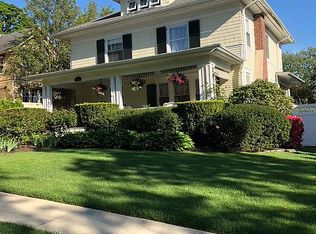
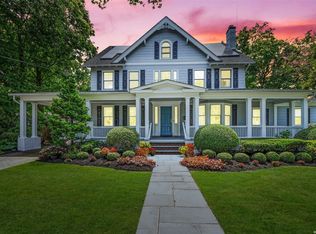
    Step into this spectacular Victorian Farmhouse with a wrap-around front porch, clapboard siding and working wood shutters in Huntington Historic District. Completely renovated and added onto by its architect owner in 2009, this home exudes historic charm while offering all of today's luxury amenities. Upon entering you are greeted with the warmth of cherry wood floors and an eye catching staircase with its original carved banister and finial. There is an office with pocket doors on the left which could also be a 5th bedroom. Moving through the first floor you'll enter the luxurious living room/dining room area with custom cherry millwork and a wood-burning stove. The all white marble, eat-in chef's kitchen is state of the art featuring a large center island, 2 sinks, 2 dishwashers, a pot filler, 6 burner gas range, Viking double oven, a warming drawer, marble counters and a tin ceiling. Upstairs there are 4 spacious, bright and airy bedrooms and 2 full bathrooms. The primary suite has its own full bath and dressing area. The laundry is conveniently located on the 2nd floor. There is an extra large bonus/entertainment room on the 3rd floor with a counter, sink, microwave and fridge for drinks and snacks. The backyard is a private oasis highlighted by a glistening inground heated saltwater pool (2009). The paver driveway leads to a barn/garage with a large loft., Additional information: Appearance:Pristine,Interior Features:Lr/Dr

    Zillow last checked:

    Listing updated:

    Listed by:

    Margaret R. Burkett GRI 516-578-6236,

    Signature Premier Properties 631-692-4800

    Bought with:

    Nordeen Accardi CBR WCR, 30AC0882700

    Coldwell Banker American Homes

    Source: OneKey® MLS as distributed by MLS GRID,MLS#: L3580586MLS Logo

    Facts & features

    Interior

    Bedrooms & bathrooms
    • Bedrooms: 4
    • Bathrooms: 3
    • Full bathrooms: 3
    Other
    • Description: Foyer, Office, Living Room, Dining Room, Eat In Kitchen, Full Bathroom,
    • Level: First
    Other
    • Description: 3 Bedrooms, Full Bathroom, Primary Bedroom Suite with Primary Bathroom, Laundry
    • Level: Second
    Other
    • Description: Bonus/Entertainment Room
    Heating
    • Forced Air
    Cooling
    • Central Air
    Appliances
    • Included: Indirect Water Heater, Tankless Water Heater
    Features
    • Eat-in Kitchen, Formal Dining, First Floor Bedroom, Marble Counters, Primary Bathroom
    • Flooring: Hardwood
    • Basement: Partial
    • Attic: Finished
    Interior area
    • Total structure area: 3,765
    • Total interior livable area: 3,765 sqft

    Property

    Parking
    • Parking features: Private, Detached, Driveway
    • Has uncovered spaces: Yes
    Features
    • Levels: Three Or More
    • Patio & porch: Patio, Porch
    • Has private pool: Yes
    • Pool features: In Ground
    • Fencing: Fenced
    Lot
    • Size: 0.27 Acres
    • Dimensions: .27
    • Features: Near Shops
    Details
    • Parcel number: 0400096000200082000

    Construction

    Type & style
    • Home type: SingleFamily
    • Architectural style: Colonial
    • Property subtype: Single Family Residence, Residential
    Materials
    • Clapboard
    Condition
    • Year built: 1902
    • Major remodel year: 2009

    Utilities & green energy

    • Water: Public
    • Utilities for property: Trash Collection Public

    Community & neighborhood

    Security
    • Security features: Security System
    Location
    • Region: Huntington

    Other

    Other facts
    • Listing agreement: Exclusive Right To Sell

    Price history

    DateEventPrice
    4/1/2025Sold$1,575,000-1.6%$418/sqft
    Source: OneKey® MLS as distributed by MLS GRID #L3580586 Report a problem
    1/14/2025Pending sale$1,600,000$425/sqft
    Source: OneKey® MLS as distributed by MLS GRID #L3580586 Report a problem
    11/14/2024Price change$1,600,000-3%$425/sqft
    Source: OneKey® MLS as distributed by MLS GRID #3580586 Report a problem
    9/26/2024Listed for sale$1,650,000+522.6%$438/sqft
    Source: OneKey® MLS as distributed by MLS GRID #3580586 Report a problem
    9/10/1996Sold$265,000$70/sqft
    Source: Public Record Report a problem

    Public tax history

    YearProperty taxesTax assessment
    2025-- $5,150
    2024-- $5,150
    2023-- $5,150
    2022-- $5,150
    2021-- $5,150
    2020-- $5,150
    2019-- $5,150
    2018-- $5,150
    2017$20,658 $5,150
    2016-- $5,150
    2015-- $5,150
    2014-- $5,150
    2013-- $5,150
    2012-- $5,150
    2011-- $5,150
    2010-- $5,150 -3.7%
    2009-- $5,350 +40.8%
    2008-- $3,800
    2007$10,736 +14.3%$3,800
    2005$9,391 +7.5%$3,800
    2004$8,738 +6.1%$3,800
    2003$8,234 +6.1%$3,800
    2002$7,759 +4%$3,800
    2001$7,463 +2.1%$3,800
    2000$7,309 $3,800

    Find assessor info on the county website

    Neighborhood: 11743

    Nearby schools

    GreatSchools rating
    Schools provided by the listing agent
    • Middle: J Taylor Finley Middle School
    • High: Huntington High School

    Source: OneKey® MLS as distributed by MLS GRID. This data may not be complete. We recommend contacting the local school district to confirm school assignments for this home.

    Get a cash offer in 3 minutes
    Find out how much your home could sell for in as little as 3 minutes with a no-obligation cash offer.
    Estimated market value
    $1,675,800
    Get a cash offer in 3 minutes
    Find out how much your home could sell for in as little as 3 minutes with a no-obligation cash offer.
    Estimated market value
    $1,675,800