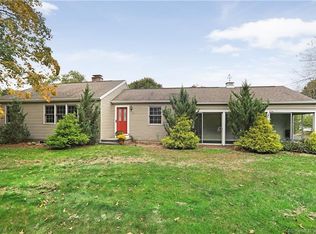
This well-maintained ranch offers easy single-level living with a layout designed for comfort and convenience. Expanded and renovated to the studs in 2008, the home now features a new 1,500-gallon septic tank for a potential 5th bedroom and a radon-in-air mitigation system. Hardwood floors run throughout a bright, open floor plan with central air, while the spacious primary suite includes dual closets and a full bath with sliders to the backyard. There is also a full-length floored attic, accessed from the kitchen via pull-down stairs, offering exceptional storage or the opportunity to create additional living space with the addition of a spiral staircase or permanent stairway. Set on a wide, level lot, the property offers a deck ideal for entertaining, a fenced vegetable garden, and a storage shed. Located on a quiet road with a field and dog park directly across the street, the setting feels both peaceful and connected. Enjoy close proximity to schools, shopping, and Guilford's historic Town Green, along with easy access to the shoreline, marina, beaches, boutique shopping, dining, and local events. A two-car garage and partially finished lower level with a wood stove, bar area, and ample storage complete the home, offering a move-in-ready opportunity with thoughtful updates and lasting appeal. New septic tank installed in 2026. Newer well installed -older well used for watering gardens. Solar panels are a PPA with Sunrun to be transferred to buyer. Ring cameras on premises.
For sale
$619,000
64 Dohm Avenue, Guilford, CT 06437
4beds
2,126sqft
Single Family Residence
Built in 1949
0.49 Acres Lot
$618,000 Zestimate®
$291/sqft
$-- HOA
What's special
Central airTwo-car garageFenced vegetable gardenBar areaStorage shedSpacious primary suiteAmple storage
- 67 days |
- 1,838 |
- 77 |
Zillow last checked:
Listing updated:
Listed by:
Linda Toscano (203)520-7899,
Coldwell Banker Realty 203-245-4700
Source: Smart MLS,MLS#: 24170185
Loading...
Facts & features
Interior
Bedrooms & bathrooms
- Bedrooms: 4
- Bathrooms: 3
- Full bathrooms: 2
- 1/2 bathrooms: 1
Primary bedroom
- Features: Full Bath, Sliders, Hardwood Floor
- Level: Main
Bedroom
- Features: Hardwood Floor
- Level: Main
Bedroom
- Features: Hardwood Floor
- Level: Main
Bedroom
- Features: Hardwood Floor
- Level: Main
Dining room
- Features: Hardwood Floor
- Level: Main
Family room
- Features: Tile Floor
- Level: Lower
Kitchen
- Features: Hardwood Floor
- Level: Main
Living room
- Features: Hardwood Floor
- Level: Main
Heating
- Forced Air, Oil
Cooling
- Central Air
Appliances
- Included: Electric Range, Microwave, Refrigerator, Dishwasher, Washer, Dryer, Water Heater
- Laundry: Lower Level
Features
- Open Floorplan, Entrance Foyer
- Windows: Thermopane Windows
- Basement: Full,Heated,Storage Space,Interior Entry,Partially Finished,Liveable Space
- Attic: Storage,Floored,Pull Down Stairs
- Number of fireplaces: 1
Interior area
- Total structure area: 2,126
- Total interior livable area: 2,126 sqft
- Finished area above ground: 1,726
- Finished area below ground: 400
Property
Parking
- Total spaces: 2
- Parking features: Attached
- Attached garage spaces: 2
Features
- Patio & porch: Deck, Patio
- Exterior features: Fruit Trees, Garden
Lot
- Size: 0.49 Acres
- Features: Level
Details
- Additional structures: Shed(s)
- Parcel number: 1119298
- Zoning: R-5
Construction
Type & style
- Home type: SingleFamily
- Architectural style: Ranch
- Property subtype: Single Family Residence
Materials
- Vinyl Siding
- Foundation: Concrete Perimeter
- Roof: Asphalt
Condition
- New construction: No
- Year built: 1949
Utilities & green energy
- Sewer: Septic Tank
- Water: Well
- Utilities for property: Cable Available
Green energy
- Energy efficient items: Thermostat, Windows
- Energy generation: Solar
Community & HOA
Community
- Features: Golf, Health Club, Library, Medical Facilities, Paddle Tennis, Park, Public Rec Facilities, Shopping/Mall
- Subdivision: Nut Plains
HOA
- Has HOA: No
Location
- Region: Guilford
Financial & listing details
- Price per square foot: $291/sqft
- Tax assessed value: $241,710
- Annual tax amount: $6,683
- Date on market: 5/1/2026
Estimated market value
$618,000
$587,000 - $649,000
$4,587/mo
Price history
| Date | Event | Price |
|---|---|---|
| 5/1/2026 | Listed for sale | $619,000+12.6%$291/sqft |
Source: | ||
| 3/12/2026 | Listing removed | $549,900$259/sqft |
Source: | ||
| 2/26/2026 | Listed for sale | $549,9000%$259/sqft |
Source: | ||
| 2/23/2026 | Listing removed | $550,000$259/sqft |
Source: | ||
| 8/29/2025 | Listed for sale | $550,000+53.2%$259/sqft |
Source: | ||
| 7/13/2012 | Listing removed | $359,000$169/sqft |
Source: William Raveis Real Estate #M9132956 Report a problem | ||
| 3/31/2012 | Price change | $359,000-5.3%$169/sqft |
Source: William Raveis Real Estate #M9132956 Report a problem | ||
| 2/26/2012 | Listed for sale | $379,000+57.3%$178/sqft |
Source: William Raveis Real Estate #M9132956 Report a problem | ||
| 10/29/2002 | Sold | $241,000$113/sqft |
Source: | ||
Public tax history
| Year | Property taxes | Tax assessment |
|---|---|---|
| 2025 | $6,683 +4% | $241,710 |
| 2024 | $6,425 +2.7% | $241,710 |
| 2023 | $6,255 +9.3% | $241,710 +40.4% |
| 2022 | $5,724 +1.9% | $172,160 |
| 2021 | $5,616 +1% | $172,160 |
| 2020 | $5,562 +0.9% | $172,160 |
| 2019 | $5,514 +2.4% | $172,160 |
| 2018 | $5,385 +0.7% | $172,160 -5.4% |
| 2017 | $5,345 +4% | $182,060 |
| 2015 | $5,141 +3% | $182,060 |
| 2014 | $4,992 -5.7% | $182,060 -20.7% |
| 2013 | $5,296 +10.2% | $229,660 +6.9% |
| 2012 | $4,804 +4.3% | $214,870 +0.4% |
| 2011 | $4,605 +3.3% | $213,970 |
| 2010 | $4,457 +3.9% | $213,970 |
| 2009 | $4,288 +87.3% | $213,970 +79.4% |
| 2008 | $2,289 -21.1% | $119,280 |
| 2007 | $2,901 +5% | $119,280 |
| 2006 | $2,763 +4% | $119,280 |
| 2005 | $2,656 +5.1% | $119,280 0% |
| 2003 | $2,526 -18.9% | $119,300 +21.6% |
| 2001 | $3,115 | $98,100 |
Find assessor info on the county website
Monthly payment
Est. payment$--/mo
Payment breakdown
Explore the cost of this home by adjusting the details. Changes won't be saved.All calculations are estimates and provided by Zillow, Inc. for informational purposes only. Actual amounts may vary.
HOA fees may include property taxes on listings classified as Co-Ops. Contact the listing agent and/or owner for fee details.
Mortgage interest rates are dependent on a number of factors, including credit score, down payment, and repayment length. Interest rate data provided by Zillow Group Marketplace, Inc. as of 1/1/1970 from various mortgage lenders with which we have lead or other similar arrangements; the Estimated Payment is an average of those rates.
See how much you could borrow to make a competitive offer.
Climate risks
Neighborhood: 06437
Nearby schools
GreatSchools rating
- 6/10Guilford Lakes SchoolGrades: PK-4Distance: 1 mi
- 8/10E. C. Adams Middle SchoolGrades: 7-8Distance: 1.7 mi
- 9/10Guilford High SchoolGrades: 9-12Distance: 1.9 mi
Schools provided by the listing agent
- Elementary: Guilford Lakes
- Middle: Adams,Baldwin
- High: Guilford
Source: Smart MLS. This data may not be complete. We recommend contacting the local school district to confirm school assignments for this home.
A local agent can set up tours, give advice and negotiate with sellers.
- Connecticut
- New Haven County
- Guilford
- 06437
- 64 Dohm Avenue