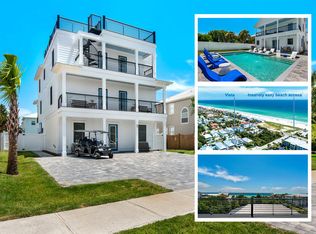
What strikes me about 64 Dolphin Street is how well cared for it is. I walk a lot of rental properties, and I rarely find one so well-maintained. The owners come down regularly to check on the property and they do the little things: caulk, pressure washing, HVAC maintenance, etc. In a market where most people are second home owners it's not common to see this level of care. The air near the beach is damper and saltier than many are used to, and most owners don't realize the toll it takes on a home when not properly cared for. 64 Dolphin Street has been taken care of in a way that will help it stand the test of time. It also has a fantastic floorplan and a great outdoor space with a 20'x10' heated pool along with nearly 1,500sqft of additional covered space not counted in the square footage 64 Dolphin Street is a superb location for a beach home or vacation rental property. One reason why is the subdivision it's located in, Crystal Beach, which has no HOA or HOA fees. Additionally, there's three priorities most buyers and vacation renters have when looking for a beach home: quick and easy beach access, nearby dining & entertainment options, and a private, heated pool. The heated pool is a key because Northwest Florida experiences cold snaps in the Fall and Winter months, so many vacation renters filter their online searches for homes with a heated pool, and if you don't have one then you may not show up in many would-be renters' searches. It's also important if you plan on staying at the home and want to be able to use your pool year-round. 64 Dolphin Street checks every one of these boxes. It's three homes back from a brand new beach access, and it has a 20'x10' private & heated pool surrounded by a covered patio. It's located one mile by car or LSV (street-legal golf cart) from the Destin Commons shopping & dining complex as well as the award-winning public golf course at Regatta Bay. All of the places below are accessible from the home by LSV:
Dolphin St. Beach Access...................2-min walk
Camille's (brunch, seafood & sushi)......0.7mi
Destin Commons..............................1.1mi
Whole Foods...................................1.1mi
Regatta Bay Golf Course...................1.3mi
Floor plan:
First floor
Upon entering the home you're greeted by a large foyer. Down the hall from the foyer are two bedroom suites. The first is a bunkroom with a full bath in the hallway that is outfitted with a tub/shower combo. The other suite is considered a junior master suite with its king sized bed and ensuite full bathroom that also doubles as the pool bath. The first floor has its own living room with a wet bar that includes a full-sized stainless steel refrigerator, as well as a set of doors that lead out to the covered patio by the pool. There's also a sizable walk-in laundry room on the first floor.
Second floor
The second floor hosts the main living area and connects to the 20'x8' upstairs covered balcony. This level has an open floor plan, so the living room, kitchen, and dining area all flow well together. Each space feels large and well defined while still connecting to the others. The kitchen has granite counters, stainless steel appliances, a natural gas range, and plenty of cabinet space and storage. There is a half bath off the living room for guest use without having to go through a bedroom. The second level also hosts the master suite; it's spacious enough to accommodate the king-sized bed, two night stands, and a dresser without feeling cramped. The ensuite master bathroom has dual vanities, a jacuzzi-style bathtub, and a walk-in shower. It also has a sizable walk-in closet with floor-to-ceiling built-in shelving.
Outdoors:
Outside, there's a 30'x15' covered patio on the ground level. It has an outdoor television and a wood burning fireplace along with ample seating. There's also a 20'x10' private, heated pool as the centerpiece of the outdoor living space. In addition, there's a carriage house with a garage and a full guest suite above. Some similar homes in the area have converted the garage into another guest suite to increase the bed/bath count and available sleeping space or converted it into a media room/game room.
Carriage house
The carriage house has its own kitchenette along with two queen-sized beds. It also has a full bathroom with a tub/shower combo. The carriage house has its own mini split AC unit that was replaced in 2024.
Sold for $1,350,000
Zillow last checked:
Listing updated:
Bought with:
Matthew G Gardner, 3426679
EXP Realty LLC
Source: ECAOR,MLS#: 1001477
Price history
| Date | Event | Price |
|---|---|---|
| 9/1/2026 | Sold | $1,350,000-6.9%$478/sqft |
Source:  ECAOR #1001477 Report a problem ECAOR #1001477 Report a problem | ||
| 8/4/2026 | Pending sale | $1,450,000$513/sqft |
Source: ECAOR #1001477 Report a problem | ||
| 4/26/2026 | Listed for sale | $1,450,000+82.4%$513/sqft |
Source: ECAOR #1001477 Report a problem | ||
| 5/21/2017 | Listing removed | $795,000$282/sqft |
Source: Berkshire Hathaway Home Services Beach Properties #652877 Report a problem | ||
| 5/20/2017 | Pending sale | $795,000+6.7%$282/sqft |
Source: Berkshire Hathaway Home Services Beach Properties #652877 Report a problem | ||
| 5/19/2017 | Sold | $745,000-6.3%$264/sqft |
Source:  CPAR #652877 Report a problem CPAR #652877 Report a problem | ||
| 4/26/2017 | Listed for sale | $795,000$282/sqft |
Source: Berkshire Hathaway Home Services #735062 Report a problem | ||
| 4/26/2017 | Pending sale | $795,000$282/sqft |
Source: Berkshire Hathaway Home Services #735062 Report a problem | ||
| 3/6/2017 | Listing removed | $795,000$282/sqft |
Source: Berkshire Hathaway HomeServices #735062 Report a problem | ||
| 7/14/2016 | Price change | $795,000-8.5%$282/sqft |
Source: Berkshire Hathaway HomeServices #735062 Report a problem | ||
| 6/5/2016 | Price change | $869,000-2.9%$308/sqft |
Source: Berkshire Hathaway HomeServices #735062 Report a problem | ||
| 4/21/2016 | Price change | $895,000-5.8%$317/sqft |
Source: Berkshire Hathaway HomeServices #735062 Report a problem | ||
| 3/9/2016 | Price change | $950,000-1%$336/sqft |
Source: Berkshire Hathaway HomeServices #735062 Report a problem | ||
| 2/9/2016 | Price change | $960,000-1%$340/sqft |
Source: Berkshire Hathaway HomeServices #735062 Report a problem | ||
| 1/9/2016 | Price change | $970,000-2.5%$343/sqft |
Source: Beach Properties of Florida LL #735062 Report a problem | ||
| 7/29/2015 | Listed for sale | $995,000+471.8%$352/sqft |
Source: Beach Properties of Florida LLC - Watersound WB #735062 Report a problem | ||
| 2/7/2011 | Sold | $174,000$62/sqft |
Source: Public Record Report a problem | ||

Sell for more on Zillow
Get a Zillow Showcase℠ listing at no additional cost and you could sell for .
$1,362,500
2% more
+$27,250
With Zillow Showcase(estimated)
$1,389,750
