$5,000.00 builder incentive towards closing cost when using the preferred lender or all cash. Exceptional price and perfect home for those who want it all! And....ready to close. 3rd car garage, beautiful private backyard with large covered patio perfect for those up coming game day events! Huge welcoming front porch, separate formal dining room for holidays, separate study w/ ship lap accent wall! The heart of the home features a bright open concept kitchen, family & breakfast room w/ white painted cabinets, HUGE central island ideal for family and friends to gather, Gas fireplace with ship lap, elegant oak tread and hand rail stair case, & large sunny breakfast room. Up stairs is highlighted with a Luxurious owners suite w/ double trey ceiling, crown molding, ceiling fan, enormous SUPER SHOWER w/ bench, handheld, shampoo niche, and transom window, linen closet, tiled bath rm floors & double vanity cabinets built at gentleman's height with quartz tops. LARGE walk in closet with door to a large walk in attic space. Effortless storage or could be finished as second walk in closet. Every homeowners dream!!! Guest suites have walk in closets and tiled bathroom floors. Additional features include very elegant wide planked laminate flooring in foyer, dining, study, kitchen, breakfast rm, mud area & family rm. And a main level guest suite perfect for visitors to have privacy while staying. Built by Southern Heritage Homes
Closed
$453,780
64 Dooly Dr #26, Statham, GA 30666
4beds
2,587sqft
Single Family Residence
Built in 2023
0.27 Acres Lot
$434,700 Zestimate®
$175/sqft
$2,915 Estimated rent
Home value
$434,700
$413,000 - $456,000
$2,915/mo
Zestimate® history
Owner options
List your home for rent
$2,915/mo
Rent Zestimate®
Find your next renter with Zillow Rental Manager. Plus, with online applications, you can quickly screen prospective tenants – for free.
$2,915/mo
Rent Zestimate®
Refinance and save
$3,034/mo
Est. payment
Refinancing to a lower rate could help reduce your monthly payments and save thousands over the life of the loan.
$3,034/mo
Est. payment
Explore your selling options
Work with a Zillow partner agent
Leverage their expertise and Zillow's premium Showcase listings to get your home seen by more buyers.
Get startedList with your own agent
Get your home in front of millions of buyers by listing it on Zillow.
Learn how to do itSell it yourself
Take full control of how buyers see your home on Zillow by listing For Sale by Owner (FSBO).
List your homeWhat's special
Zillow last checked:
Listing updated:
Listed by:
Alpha Property Group 770-282-4393,
HomeSmart,
Karie Davis 770-530-5393,
HomeSmart
Bought with:
Stephanie Spivey, 378729
Nabo Realty Inc.
Source: GAMLS,MLS#: 10184446
Facts & features
Interior
Bedrooms & bathrooms
- Bedrooms: 4
- Bathrooms: 3
- Full bathrooms: 3
- Main level bathrooms: 1
- Main level bedrooms: 1
Rooms
- Room types: Foyer, Laundry, Family Room, Office
Dining room
- Features: Separate Room
Kitchen
- Features: Breakfast Bar, Breakfast Room, Kitchen Island, Pantry, Solid Surface Counters, Walk-in Pantry
Heating
- Natural Gas, Central, Zoned
Cooling
- Electric, Ceiling Fan(s), Central Air, Zoned
Appliances
- Included: Gas Water Heater, Dishwasher, Disposal, Microwave, Oven/Range (Combo), Stainless Steel Appliance(s)
- Laundry: In Hall, Upper Level
Features
- Tray Ceiling(s), High Ceilings, Double Vanity, Tile Bath, Walk-In Closet(s)
- Flooring: Tile, Carpet, Laminate, Vinyl
- Windows: Double Pane Windows
- Basement: None
- Attic: Pull Down Stairs
- Number of fireplaces: 1
- Fireplace features: Family Room, Gas Starter
- Common walls with other units/homes: No Common Walls
Interior area
- Total structure area: 2,587
- Total interior livable area: 2,587 sqft
- Finished area above ground: 2,587
- Finished area below ground: 0
Property
Parking
- Parking features: Attached, Garage Door Opener, Garage, Kitchen Level
- Has attached garage: Yes
Features
- Levels: Two
- Stories: 2
- Patio & porch: Patio, Porch
- Body of water: None
Lot
- Size: 0.27 Acres
- Features: Level, Private
Details
- Parcel number: XX120A 026
Construction
Type & style
- Home type: SingleFamily
- Architectural style: Traditional
- Property subtype: Single Family Residence
Materials
- Other
- Foundation: Slab
- Roof: Composition
Condition
- New Construction
- New construction: Yes
- Year built: 2023
Details
- Warranty included: Yes
Utilities & green energy
- Electric: 220 Volts
- Sewer: Public Sewer
- Water: Public
- Utilities for property: Underground Utilities, Cable Available, Electricity Available, High Speed Internet, Natural Gas Available, Phone Available, Sewer Available, Water Available
Community & HOA
Community
- Features: Sidewalks, Street Lights
- Security: Carbon Monoxide Detector(s), Smoke Detector(s)
- Subdivision: Georgia Estates
HOA
- Has HOA: Yes
- Services included: Insurance, Other
- HOA fee: $300 annually
Location
- Region: Statham
Financial & listing details
- Price per square foot: $175/sqft
- Annual tax amount: $1
- Date on market: 7/24/2023
- Cumulative days on market: 85 days
- Listing agreement: Exclusive Right To Sell
- Listing terms: Cash,Conventional,FHA,VA Loan
- Electric utility on property: Yes
Price history
| Date | Event | Price |
|---|---|---|
| 12/15/2023 | Sold | $453,780$175/sqft |
Source:  GAMLS #10184446 Report a problem GAMLS #10184446 Report a problem | ||
| 12/8/2023 | Pending sale | $453,780$175/sqft |
Source:  HomeSmart #1010962 Report a problem HomeSmart #1010962 Report a problem | ||
| 12/8/2023 | Contingent | $453,780$175/sqft |
Source: HomeSmart #10184446 Report a problem | ||
| 12/7/2023 | Pending sale | $453,780$175/sqft |
Source: GAMLS #10184446 Report a problem | ||
| 12/2/2023 | Listed for sale | $453,780$175/sqft |
Source: GAMLS #10184446 Report a problem | ||
| 11/29/2023 | Pending sale | $453,780$175/sqft |
Source: Hive MLS #1010962 Report a problem | ||
| 10/30/2023 | Listed for sale | $453,780$175/sqft |
Source: GAMLS #10184446 Report a problem | ||
| 10/7/2023 | Listing removed | $453,780$175/sqft |
Source: GAMLS #10184446 Report a problem | ||
| 9/12/2023 | Price change | $453,780-4.2%$175/sqft |
Source: GAMLS #10184446 Report a problem | ||
| 9/7/2023 | Price change | $473,780+0.6%$183/sqft |
Source: GAMLS #10184446 Report a problem | ||
| 7/24/2023 | Listed for sale | $471,184$182/sqft |
Source: GAMLS #10184446 Report a problem | ||
Public tax history
Tax history is unavailable.
Neighborhood: 30666
Nearby homes

- $479,8974 bd3 ba2.5k sqft195 Dooly Dr, Statham, GA 30666Sold
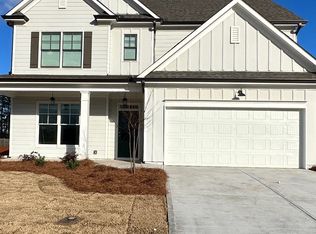
- $425,2055 bd3 ba2.5k sqft102 Dooly Dr, Statham, GA 30666Off Market
- $42,0712 bd1 ba720 sqft917 Robertson Bridge Rd, Statham, GA 30666Off Market
- $453,7804 bd3 ba2.5k sqft64 Dooly Dr, Statham, GA 30666Sold
- $464,2634 bd3 ba2.5k sqft85 Dooly Dr #6, Statham, GA 30666Sold
- $514,8794 bd4 ba2.6k sqft46 Dooly Dr, Statham, GA 30666Sold
- $483,455-- bd3 ba2.4k sqft69 Dooly Dr, Statham, GA 30666Sold
- $435,8004 bd3 ba2.5k sqft156 Dooly Dr LOT 21, Statham, GA 30666Off Market
Nearby schools
GreatSchools rating
- 7/10Austin Road Elementary SchoolGrades: PK-5Distance: 3.4 mi
- 8/10Haymon-Morris Middle SchoolGrades: 6-8Distance: 10.7 mi
- 4/10Apalachee High SchoolGrades: 9-12Distance: 10.5 mi
Schools provided by the listing agent
- Elementary: Bethlehem
- Middle: Haymon Morris
- High: Apalachee
Source: GAMLS. This data may not be complete. We recommend contacting the local school district to confirm school assignments for this home.
Get a cash offer in 3 minutes
Find out how much your home could sell for in as little as 3 minutes with a no-obligation cash offer.
Estimated market value
$434,700
Get a cash offer in 3 minutes
Find out how much your home could sell for in as little as 3 minutes with a no-obligation cash offer.
Estimated market value
$434,700
- Georgia
- Barrow County
- Statham
- 30666
- 64 Dooly Dr Unit 26
Nearby cities
Nearby zip codes
Other Statham Topics
