Skip main navigation
Closed
  • $658,200

    64 Drendel Ln N, Naperville, IL 60565

    4beds
    --sqft
    Single Family Residence
    Built in 1974
    10,162.55 Square Feet Lot
    $658,200 Zestimate®
    $--/sqft
    $4,131 Estimated rent

    Home value

    $658,200

    $619,000 - $704,000

    $4,131/mo

    Zestimate® history
    Loading
    Loading...

    Owner options

    List your home for rent

    $4,131/mo

    Rent Zestimate®

    Find your next renter with Zillow Rental Manager. Plus, with online applications, you can quickly screen prospective tenants – for free.

    Learn more

    $4,131/mo

    Rent Zestimate®

    Refinance and save

    $3,841/mo

    Est. payment

    Refinancing to a lower rate could help reduce your monthly payments and save thousands over the life of the loan.

    See today's rates

    $3,841/mo

    Est. payment

    Explore your selling options

    Work with a Zillow partner agent

    Leverage their expertise and Zillow's premium Showcase listings to get your home seen by more buyers.

    Get started

    List with your own agent

    Get your home in front of millions of buyers by listing it on Zillow.

    Learn how to do it

    Sell it yourself

    Take full control of how buyers see your home on Zillow by listing For Sale by Owner (FSBO).

    List your home

    What's special

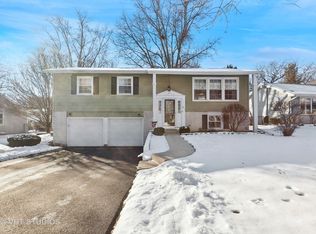
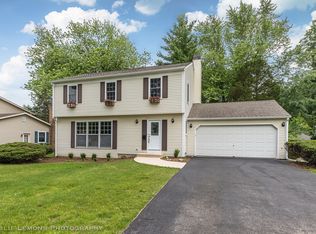
    PREPARE TO BE AMAZED, A+ LOCATION, A+ CONDITION, EXTRAORDINARY RENOVATED HOME IN POOL & TENNIS COMMUNITY!! THIS BRIGHT OPEN FLOOR PLAN BRINGS THE FAMILY TOGETHER. APPOINTED RICHLY WITH GORGEOUS HARDWOOD FLOORS. MODERN PAINT COLORS, STUNNING CUSTOM 42" WHITE CABINETS W/PULL OUTS, NEW STAINLESS STEEL APPLIANCES & QUARTZ COUNTER TOPS. ELEGANT LIGHTING, UPGRADED WHITE DECORATIVE DOORS THROUGHOUT. STONE FIRE PLACE. BATHS ENHANCED W/ MARBLE & CERAMIC FINISHES. FRESHLY FINISHED BASEMENT W/PLUSH CARPET & RECESSED LIGHTING.. 4 LARGE BEDROOMS. NEWER WINDOWS 2ND FL. ALL NEW A/C & FURNACE.FULLY EXCAVATED BASEMENT WITH HUGE STORAGE AREA, ROOF ONLY 6 YEARS. HUGE PATIO IN LARGE FENCED YARD WITH MATURE TREES. JUST SOUTH OF AMAZING DOWNTOWN NAPERVILLE AND ALL IT OFFERS! TOP RATED NAPERVILLE CENTRAL HIGH SCHOOL, MOMENTS TO RESTAURANTS, SHOPPING, HIGHWAYS, AND THE RIVER WALK, CLOSE ACCESS TO WASHINGTON ST. BIKE TRAILS, WONDERFUL HOME, QUICK CLOSE POSSIBLE. COME TAKE A LOOK.

    This property is off market, which means it's not currently listed for sale or rent on Zillow. This may be different from what's available on other websites or public sources.
    Zillow last checked:

    Listing updated:

    Listing courtesy of:

    Phil Ko 630-854-5789,

    Charles Rutenberg Realty of IL

    Bought with:

    Wendy Pawlak, CSC

    Keller Williams Experience

    Source: MRED as distributed by MLS GRID,MLS#: 10465595MLS Logo

    Facts & features

    Interior

    Bedrooms & bathrooms
    • Bedrooms: 4
    • Bathrooms: 3
    • Full bathrooms: 2
    • 1/2 bathrooms: 1
    Primary bedroom
    • Features: Flooring (Carpet), Bathroom (Full)
    • Level: Second
    • Area: 180 Square Feet
    • Dimensions: 15X12
    Bedroom 2
    • Features: Flooring (Carpet)
    • Level: Second
    • Area: 150 Square Feet
    • Dimensions: 15X10
    Bedroom 3
    • Features: Flooring (Carpet)
    • Level: Second
    • Area: 140 Square Feet
    • Dimensions: 14X10
    Bedroom 4
    • Features: Flooring (Carpet)
    • Level: Second
    • Area: 180 Square Feet
    • Dimensions: 15X12
    Dining room
    • Features: Flooring (Hardwood)
    • Level: Main
    • Area: 143 Square Feet
    • Dimensions: 13X11
    Family room
    • Features: Flooring (Hardwood)
    • Level: Main
    • Area: 209 Square Feet
    • Dimensions: 19X11
    Other
    • Features: Flooring (Carpet)
    • Level: Basement
    • Area: 456 Square Feet
    • Dimensions: 24X19
    Kitchen
    • Features: Kitchen (Island, Pantry-Closet), Flooring (Hardwood)
    • Level: Main
    • Area: 168 Square Feet
    • Dimensions: 14X12
    Laundry
    • Features: Flooring (Other)
    • Level: Basement
    • Area: 322 Square Feet
    • Dimensions: 23X14
    Living room
    • Features: Flooring (Hardwood)
    • Level: Main
    • Area: 234 Square Feet
    • Dimensions: 18X13
    Heating
    • Natural Gas, Forced Air
    Cooling
    • Central Air
    Appliances
    • Included: Range, Microwave, Dishwasher, High End Refrigerator, Disposal, Stainless Steel Appliance(s)
    Features
    • Basement: Finished,Full
    • Attic: Unfinished
    • Number of fireplaces: 1
    • Fireplace features: Wood Burning, Gas Starter, Family Room
    Interior area
    • Total structure area: 0

    Property

    Parking
    • Total spaces: 6.1
    • Parking features: Asphalt, On Site, Other, Attached, Garage
    • Attached garage spaces: 2.1
    Accessibility
    • Accessibility features: No Disability Access
    Features
    • Stories: 2
    • Patio & porch: Patio
    • Fencing: Fenced
    Lot
    • Size: 10,162 sqft
    • Dimensions: 70X142X81X129
    • Features: Mature Trees
    Details
    • Parcel number: 0831213013
    • Special conditions: None

    Construction

    Type & style
    • Home type: SingleFamily
    • Property subtype: Single Family Residence
    Materials
    • Vinyl Siding
    • Foundation: Block, Concrete Perimeter
    • Roof: Asphalt
    Condition
    • New construction: No
    • Year built: 1974
    • Major remodel year: 2019

    Utilities & green energy

    • Sewer: Public Sewer
    • Water: Lake Michigan

    Community & neighborhood

    Community
    • Community features: Pool, Street Lights, Street Paved
    Location
    • Region: Naperville
    • Subdivision: Maplebrook Ii

    Other

    Other facts
    • Listing terms: Conventional
    • Ownership: Fee Simple

    Price history

    DateEventPrice
    1/2/2020Sold$402,500
    Source: MRED as distributed by MLS GRID #10465595 Report a problem

    Public tax history

    Tax history is unavailable.

    Neighborhood: Maplebrook

    Nearby schools

    GreatSchools rating
    Schools provided by the listing agent
    • Elementary: Maplebrook Elementary School
    • Middle: Lincoln Junior High School
    • High: Naperville Central High School
    • District: 203

    Source: MRED as distributed by MLS GRID. This data may not be complete. We recommend contacting the local school district to confirm school assignments for this home.

    Get a cash offer in 3 minutes
    Find out how much your home could sell for in as little as 3 minutes with a no-obligation cash offer.
    Estimated market value
    $658,200
    Get a cash offer in 3 minutes
    Find out how much your home could sell for in as little as 3 minutes with a no-obligation cash offer.
    Estimated market value
    $658,200