FANTASTiC OPPORTUNITY! SELLING BELOW THE TAX VALUE, this delightful 5 year old one-level home offers 3 bedrooms, 2 full baths, The 3rd. bedroom is ideal for an office, study, or hobby space. The open floor plan features a desirable split-bedroom layout for added privacy and comfort. The living room flows seamlessly into the spacious kitchen and dining area, creating an inviting space for everyday living and entertaining. The kitchen features a center island with a Corian countertop, stainless steel appliances, and a convenient coffee station. The laundry room is located just off the kitchen for easy access. Glass doors from the dining area open to a nice deck where you can relax, entertain, and enjoy peaceful surroundings and starry nights. A huge storage shed provides plenty of additional space and could easily serve as a workshop. Tastefully decorated with a modern flair, this home is neat, well maintained, and move-in ready. Conveniently located near schools, groceries, dining, medical facilities, and the park, with all that Hendersonville has to offer just a short drive away. Furniture and furnishings are negotiable. View it today! The adjoining lot offers excellent potential for a garage with existing driveway already in place, along with water and electric and concrete pad. Purchase it for $75.000. This is a 3 bedroom home with 2 bedroom septic.
A new survey will be provided.
Under contract-show
Price cut: $90.9K (9/3)
$289,000
64 Drexel Rd, Hendersonville, NC 28739
2beds
1,099sqft
Modular
Built in 2021
0.36 Acres Lot
$-- Zestimate®
$263/sqft
$-- HOA
What's special
Convenient coffee stationOpen floor planStainless steel appliances
- 128 days
- 1,071
- 83
Zillow last checked:
Listing updated:
Listed by:
June Andrews june.andrews@allentate.com,
Howard Hanna Beverly-Hanks
Source: Canopy MLS as distributed by MLS GRID,MLS#: 4383841
Facts & features
Interior
Bedrooms & bathrooms
- Bedrooms: 2
- Bathrooms: 2
- Full bathrooms: 2
- Main level bedrooms: 2
Primary bedroom
- Level: Main
Bedroom s
- Level: Main
Bathroom full
- Level: Main
Bathroom full
- Level: Main
Dining area
- Level: Main
Flex space
- Level: Main
Kitchen
- Level: Main
Laundry
- Level: Main
Living room
- Level: Main
Heating
- Heat Pump
Cooling
- Central Air
Appliances
- Included: Dishwasher, Dryer, Electric Oven, Electric Range, Electric Water Heater, Microwave, Refrigerator, Washer/Dryer
- Laundry: Laundry Room
Features
- Kitchen Island, Open Floorplan
- Flooring: Laminate
- Doors: Sliding Doors
- Windows: Window Treatments
- Has basement: No
Interior area
- Total structure area: 1,099
- Total interior livable area: 1,099 sqft
- Finished area above ground: 1,099
- Finished area below ground: 0
Property
Parking
- Total spaces: 4
- Parking features: Driveway
- Uncovered spaces: 4
- Details: Parking for 3 or more vehicles and adjacent lot 4 or more vehicles
Accessibility
- Accessibility features: Two or More Access Exits
Features
- Levels: One
- Stories: 1
- Patio & porch: Deck
- Has view: Yes
- View description: Long Range, Mountain(s)
- Waterfront features: None
Lot
- Size: 0.36 Acres
- Features: Corner Lot, Level, Sloped, Wooded
Details
- Additional structures: Shed(s)
- Parcel number: 9528955396 & 9528957490
- Zoning: R1
- Special conditions: Standard
Construction
Type & style
- Home type: SingleFamily
- Architectural style: Modern
- Property subtype: Modular
Materials
- Vinyl
- Foundation: Crawl Space
Condition
- New construction: No
- Year built: 2021
Utilities & green energy
- Sewer: Septic Installed
- Water: City
- Utilities for property: Cable Available, Electricity Connected
Community & HOA
Community
- Security: Smoke Detector(s)
- Subdivision: None
Location
- Region: Hendersonville
- Elevation: 1500 Feet
Financial & listing details
- Price per square foot: $263/sqft
- Tax assessed value: $298,500
- Annual tax amount: $1,630
- Date on market: 5/21/2026
- Cumulative days on market: 129 days
- Listing terms: Cash,Conventional,VA Loan
- Electric utility on property: Yes
- Road surface type: Concrete, Paved
Estimated market value
Not available
Estimated sales range
Not available
Not available
Price history
| Date | Event | Price |
|---|---|---|
| 9/3/2026 | Price change | $289,000-23.9%$263/sqft |
Source:  Canopy MLS as distributed by MLS GRID #4383841 Report a problem Canopy MLS as distributed by MLS GRID #4383841 Report a problem | ||
| 8/13/2026 | Price change | $379,900-5%$346/sqft |
Source: Canopy MLS as distributed by MLS GRID #4383841 Report a problem | ||
| 8/4/2026 | Price change | $399,900-4.6%$364/sqft |
Source: Canopy MLS as distributed by MLS GRID #4383841 Report a problem | ||
| 7/28/2026 | Price change | $419,000-2.3%$381/sqft |
Source: Canopy MLS as distributed by MLS GRID #4383841 Report a problem | ||
| 5/21/2026 | Listed for sale | $429,000$390/sqft |
Source: Canopy MLS as distributed by MLS GRID #4383841 Report a problem | ||
Public tax history
| Year | Property taxes | Tax assessment |
|---|---|---|
| 2025 | $1,630 | $298,500 |
| 2024 | $1,630 | $298,500 |
| 2023 | $1,630 | $298,500 |
| 2022 | -- | -- |
Find assessor info on the county website
Monthly payment
Est. payment
Payment breakdown
Explore the cost of this home by adjusting the details. Changes won't be saved.Climate risks
Neighborhood: 28739
Nearby schools
Schools provided by the listing agent
- Elementary: Etowah
- Middle: Rugby
- High: West Henderson
Source: Canopy MLS as distributed by MLS GRID. This data may not be complete. We recommend contacting the local school district to confirm school assignments for this home.
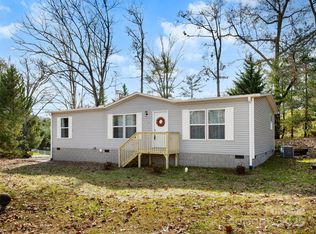
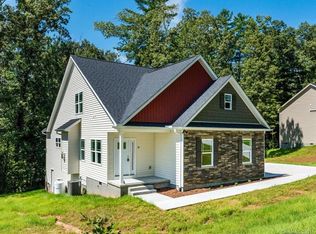
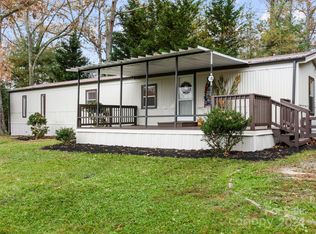
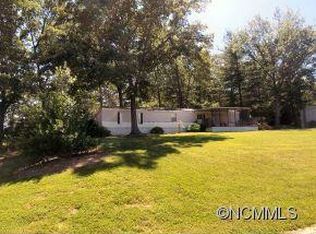
Similar homes
- $399,9003 bd2 ba1.5k sqft457 Riverwind Dr, Hendersonville, NC 28739For Sale

 MLS ID #4428088, Katie Myers, Realty ONE Group Pivot Hendersonville. Canopy MLS as distributed by MLS GRID
 - $310,0003 bd2 ba1.4k sqft448 Riverwind Dr, Hendersonville, NC 28739For Sale
 MLS ID #4381752, Lucas Taylor, Keller Williams Professionals. Canopy MLS as distributed by MLS GRID
 - $350,0003 bd2 ba1.1k sqft138 Lone Eagle Ln, Hendersonville, NC 28739For Sale
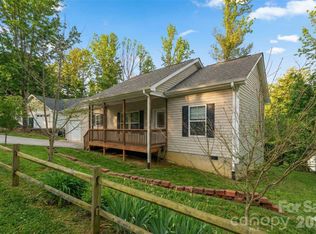 MLS ID #4342910, Cole Ordiway, BluAxis Realty. Canopy MLS as distributed by MLS GRID
 - $265,0002 bd1 ba1k sqft117 Willow Way, Hendersonville, NC 28739For Sale
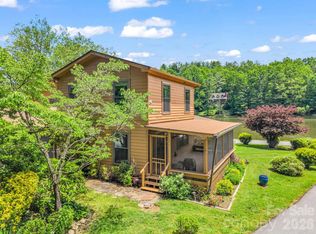 MLS ID #4384780, Dee Gambrell, BluAxis Realty. Canopy MLS as distributed by MLS GRID
 - $295,0003 bd2 ba1.5k sqft135 Ewarts Pond Rd, Hendersonville, NC 28739For SaleMLS ID #4386666, Peter Stringfellow, Keller Williams Professionals. Canopy MLS as distributed by MLS GRID
- $310,0002 bd2 ba1.4k sqftFoxmoor, Etowah, NC 28729For SaleMLS ID #4422000, Josh Drake, Fathom Realty. Canopy MLS as distributed by MLS GRID
- $274,9002 bd1 ba1k sqft1 Lakewood Rd, Hendersonville, NC 28792For SaleMLS ID #4411211, Margo Barbee, Premier Sotheby’s International Realty. Canopy MLS as distributed by MLS GRID
- $250,0003 bd2 ba1.3k sqft27 Unity Ct, Etowah, NC 28729For SaleMLS ID #4398907, Kina Kilpatrick, Premier Sotheby’s International Realty. Canopy MLS as distributed by MLS GRID
- $320,0002 bd1 ba838 sqft209 Wilmont Dr, Hendersonville, NC 28792For SaleMLS ID #4372198, Jim Boyd, Howard Hanna Beverly-Hanks. Canopy MLS as distributed by MLS GRID
- $319,0002 bd1 ba972 sqft116 Beverly Ave, Hendersonville, NC 28792For SaleMLS ID #4413491, Rick Kanupp, ERA Sunburst Realty. Canopy MLS as distributed by MLS GRID
- $315,0003 bd1 ba849 sqft708 Prince Dr, Hendersonville, NC 28791For SaleMLS ID #4383247, Julie Setterlind, Keller Williams Mtn Partners, LLC. Canopy MLS as distributed by MLS GRID
- $309,0003 bd2 ba1k sqft78 W Newberry Dr, Fletcher, NC 28732For SaleMLS ID #4411702, Haley Carter, Keller Williams Mtn Partners, LLC. Canopy MLS as distributed by MLS GRID
- $309,0003 bd2 ba1k sqft53 W Newberry Dr, Fletcher, NC 28732For SaleMLS ID #4411707, Haley Carter, Keller Williams Mtn Partners, LLC. Canopy MLS as distributed by MLS GRID
- $419,9003 bd2 ba1.3k sqft29 Kanes Dr, Hendersonville, NC 28739For SaleMLS ID #4366222, Sarah Smith, Howard Hanna Beverly-Hanks. Canopy MLS as distributed by MLS GRID
- $325,0003 bd2 ba1.3k sqft8 Worley Ridge Trl, Candler, NC 28715For SaleMLS ID #4408018, Laura Thomas, Howard Hanna Beverly-Hanks Waynesville. Canopy MLS as distributed by MLS GRID
- $300,0002 bd2 ba1.3k sqft112 Live Oak Ln, Hendersonville, NC 28791For SaleMLS ID #4393997, Kelly Cheek, Howard Hanna Beverly-Hanks Asheville-Biltmore Park. Canopy MLS as distributed by MLS GRID
- $350,0002 bd1 ba1k sqft3 Apple Blossom Ln, Hendersonville, NC 28792For SaleMLS ID #4423233, Lori Gonce, Apple Country Realty LLC. Canopy MLS as distributed by MLS GRID
- $225,0002 bd2 ba807 sqft581 Courtwood Ln APT 4, Hendersonville, NC 28739For SaleMLS ID #4388262, Mary Sitton, Premier Sotheby’s International Realty. Canopy MLS as distributed by MLS GRID
- $400,0003 bd2 ba1.3k sqft100 Victoria Springs Dr, Flat Rock, NC 28731For SaleMLS ID #4411140, Susana McCall, Fisher Realty - 10 Park Place. Canopy MLS as distributed by MLS GRID
