A true private and secluded home in prime downtown Manhattan. The townhouse at 64 East 1st St sits on a quaint East Village block offering over 3,300sqft of seamless indoor/outdoor living. The home includes two bedrooms, two full bathrooms, a powder room, private terrace and large private garden. Upon walking into this space you are welcomed by bespoke finishes, sizable bedrooms and floor to ceiling windows leading to the stunning garden. The great room encompasses just over 23' x 23' of living space with double doors to a stunning landscaped private back yard ideal for entertaining and barbecuing. Floor-to-ceiling casement windows elevate and showcase the true qualify of this space.
The owner has made extensive improvements, including:
* Beautiful natural stone fireplace with inset TV and hidden electrical component closet
* Two large walk-in closets with custom millwork
* Hidden under stair storage
* Powder room updates
* Sub-zero wine refrigerator
* Smart home enabled (wifi indoor and outdoor lights, nest thermostats, automated motorized shades and a security system)
* Beautifully landscaped back yard with plantings and sprinkler system
* Outdoor mahogany wall panels and dramatic custom lighting
The vast open layout and large windows allow for abundant natural light to pour in, and ceiling heights maximized by revealing the structural beams. This home is defined by its polished materials, expansiveness and natural light. The kitchen offers sleek design and features such as Stevali European-style cabinetry, a Pental quartz countertop accented by an Artistic Tile backslash, Wolf Dual-Fuel Range, Sub-Zero bottom mount refrigerator, microwave drawer and Bosch dishwasher.
The master suite is an inviting haven for clean simplicity and offers sizable dimensions, with an en-suite bathroom comprised of classic design elements like subway tiles, floating cabinetry, all-nickel plumbing hardware with cross handles and escutcheon plates from Waterworks' distinctive Ludlow collection.
Resident amenities include in-residence vented washer and dryer, a Virtual Doorman by ButterflyMX - offering secure smartphone-based video technology that allows residents to monitor guests and deliveries from their own handheld device - and an on-site fitness center with an entertainment system and equipment by Gym Source.
Sold for $3,250,000
Street View
$3,250,000
64 E 1st St #Townhouse, New York, NY 10003
2beds
1,950sqft
Condo
Built in 2015
-- sqft lot
$3,080,000 Zestimate®
$1,667/sqft
$16,499 Estimated rent
Home value
$3,080,000
$2.80M - $3.39M
$16,499/mo
Zestimate® history
Owner options
List your home for rent
$16,499/mo
Rent Zestimate®
Find your next renter with Zillow Rental Manager. Plus, with online applications, you can quickly screen prospective tenants – for free.
$16,499/mo
Rent Zestimate®
Refinance and save
$22,676/mo
Est. payment
Refinancing to a lower rate could help reduce your monthly payments and save thousands over the life of the loan.
$22,676/mo
Est. payment
Explore your selling options
Work with a Zillow partner agent
Leverage their expertise and Zillow's premium Showcase listings to get your home seen by more buyers.
Get startedList with your own agent
Get your home in front of millions of buyers by listing it on Zillow.
Learn how to do itSell it yourself
Take full control of how buyers see your home on Zillow by listing For Sale by Owner (FSBO).
List your homeWhat's special
Facts & features
Interior
Bedrooms & bathrooms
- Bedrooms: 2
- Bathrooms: 3
- Full bathrooms: 2
- 1/2 bathrooms: 1
Cooling
- Central
Appliances
- Included: Dishwasher, Dryer, Washer
Features
- Has fireplace: Yes
Interior area
- Total interior livable area: 1,950 sqft
Property
Details
- Parcel number: 004431301
Construction
Type & style
- Home type: Condo
Condition
- Year built: 2015
Community & HOA
Community
- Features: Doorman
HOA
- Has HOA: Yes
- HOA fee: $2,453 monthly
Location
- Region: New York
Financial & listing details
- Price per square foot: $1,667/sqft
- Tax assessed value: $1,672,356
- Annual tax amount: $60,556
Price history
| Date | Event | Price |
|---|---|---|
| 12/12/2025 | Sold | $3,250,000-11%$1,667/sqft |
Source: Public Record Report a problem | ||
| 7/20/2021 | Sold | $3,650,000+6.3%$1,872/sqft |
Source: Public Record Report a problem | ||
| 7/24/2017 | Sold | $3,433,525$1,761/sqft |
Source: Public Record Report a problem | ||
Public tax history
| Year | Property taxes | Tax assessment |
|---|---|---|
| 2025 | $60,556 0% | $752,561 +11.4% |
| 2024 | $60,566 +3.4% | $675,562 +7.7% |
| 2023 | $58,575 | $627,524 -7.7% |
| 2022 | -- | $679,811 +8.7% |
| 2021 | -- | $625,271 +3% |
| 2020 | -- | $607,060 -1.5% |
| 2019 | $53,309 -17.7% | $616,304 +20% |
| 2018 | $64,773 +48.6% | $513,586 +49.9% |
| 2017 | $43,577 | $342,617 |
Find assessor info on the county website
Neighborhood: East Village
Nearby homes
- $2,756,9002 bd2 ba1.8k sqft64 E 1st St #4, New York, NY 10003Off Market
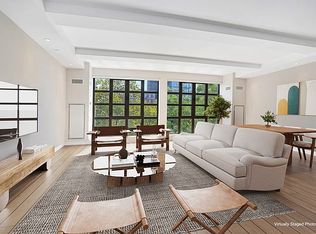
- $2,795,4002 bd3 ba1.8k sqft64 E 1st St #5, New York, NY 10003Off Market

- $3,101,9002 bd3 ba1.8k sqft64 E 1st St APT 2, New York, NY 10003Off Market

- $3,357,400-- bd-- ba1.8k sqft64 E 1st St #3, New York, NY 10003Off Market
- $1,144,087-- bd-- ba-- sqft64 E 1st St, New York, NY 10003Off Market
- $1,144,087-- bd-- ba-- sqft64 E 1st St, New York, NY 10003Off Market
- $4,074,800-- bd-- ba2k sqft64 E 1st St #PENTHOUSE, New York, NY 10003Off Market
- $1,917,200-- bd-- ba-- sqft66 E 1st St, New York, NY 10003Off Market
Nearby schools
GreatSchools rating
- 3/10S.T.A.R. Academy - PS 63Grades: PK-5Distance: 0.1 mi
- 9/10School For Global LeadersGrades: 6-8Distance: 0.3 mi
- NAForsythe Satellite AcademyGrades: 9-12Distance: 0.1 mi
- New York
- New York County
- New York
- 10003
- Manhattan
- East Village
- 64 E 1st St Unit Townhouse
Nearby cities
Nearby neighborhoods
Nearby zip codes
Other New York Topics
