BRAND NEW TO MARKET! SPRAWLING HIGH FLOOR 9 ROOM HOME W/OPEN VIEWS IN CARNEGIE HILL A BLOCK FROM THE PARK!
This is a once in a life time opportunity! Sunshine and open views welcome you to this rarely available grand prewar penthouse in Carnegie Hill, just a block from Central Park!
This sprawling 9 room home with a semi-private landing has 3 private wings, 4 bedrooms, 3 full windowed baths, 1 staff bedroom, 1 home office and a den/media room with open city views and spectacular light from North, East and South with lots of sky! This is the kind of home people spend their lives in, it's more than apartment it's a lifetime home.
Enter a gracious foyer leading to the dining/gallery area which is open to a grand and elegant double sized living room with beamed 9.4" high ceilings and a WBFP. There's plenty of room for 2 seating areas with a wall of large windows facing North with unobstructed open city views providing great natural light all day long.
The windowed chef's eat-in kitchen with granite counters has top of the line appliances and 2 walk-in pantries. It faces East to enjoy your morning breakfast and start the day with the sun to put a smile on your face. The kitchen is open to a large den/media "great room" facing North with sun all day! Everyone always wants to be close to the kitchen, this is the room to live in, that's why they call it a "Great Room"!
The primary bedroom wing, with unobstructed North views in the bedroom and en-suite large windowed bath, has a separate large home office/dressing room facing South with great light and spectacular views of the Downtown skyline. There is another bedroom wing from the living room with a full hallway leading to 2 large bedrooms with sweeping views North and South, a large windowed bathroom and conveniently located washer/dryer. Each bedroom has 3 large closets. The 3rd wing has as a staff/bedroom, a 2nd home office, which could easily be another bedroom, and a shared windowed bath.
There are hardwood floors, high ceilings and generous closets throughout this beautiful home. 14AB also transfers with 2 storage units.
Built in 1917, 64 East 86th Street is a beautiful boutique full service coop building with a 24 hour doorman, live-in Resident Manager, storage, bike room and a central laundry room. The building allows 66% financing, 2% flip tax. Pets are welcome! The building location cannot be beat! A block from The Met, Museum Mile, Central Park, the City's top schools and surrounded by fabulous restaurants, shopping and easy transportation.
Sold
$2,800,000
64 E 86th St #14AB, New York, NY 10028
4beds
--sqft
Coop
Built in 1917
-- sqft lot
$2,821,800 Zestimate®
$--/sqft
$7,879 Estimated rent
Home value
$2,821,800
$2.62M - $3.05M
$7,879/mo
Zestimate® history
Owner options
List your home for rent
$7,879/mo
Rent Zestimate®
Find your next renter with Zillow Rental Manager. Plus, with online applications, you can quickly screen prospective tenants – for free.
$7,879/mo
Rent Zestimate®
Refinance and save
$22,602/mo
Est. payment
Refinancing to a lower rate could help reduce your monthly payments and save thousands over the life of the loan.
$22,602/mo
Est. payment
Explore your selling options
Work with a Zillow partner agent
Leverage their expertise and Zillow's premium Showcase listings to get your home seen by more buyers.
Get startedList with your own agent
Get your home in front of millions of buyers by listing it on Zillow.
Learn how to do itSell it yourself
Take full control of how buyers see your home on Zillow by listing For Sale by Owner (FSBO).
List your homeWhat's special
Spectacular lightEn-suite large windowed bathHome officeSemi-private landingPrimary bedroom wingOpen viewsGenerous closets
Zillow last checked:
Listing updated:
Listed by:
Randi Greene,
Brown Harris Stevens
Source: StreetEasy,MLS#: S1756625
Facts & features
Interior
Bedrooms & bathrooms
- Bedrooms: 4
- Bathrooms: 3
- Full bathrooms: 3
Rooms
- Room types: Bike Room
Appliances
- Included: Washer/Dryer
- Laundry: Inside
Features
- Flooring: Hardwood
- Has fireplace: Yes
- Fireplace features: Wood Burning
Interior area
- Total structure area: 0
Property
Features
- Has view: Yes
- View description: City
Details
- Parcel number: 014970046104683714AB
- Special conditions: Resale
Construction
Type & style
- Home type: Cooperative
- Property subtype: Coop
Condition
- Year built: 1917
Community & HOA
Community
- Subdivision: Upper East Side
HOA
- Has HOA: Yes
- Amenities included: Laundry, Elevator(s)
- Services included: Maintenance
- HOA fee: $7,372 monthly
Location
- Region: New York
Financial & listing details
- Date on market: 2/28/2025
Price history
| Date | Event | Price |
|---|---|---|
| 7/1/2025 | Sold | $2,800,000+3.9% |
Source: Public Record Report a problem | ||
| 3/29/2025 | Contingent | $2,695,000 |
Source: StreetEasy #S1756625 Report a problem | ||
| 2/28/2025 | Listed for sale | $2,695,000-32.5% |
Source: StreetEasy #S1756625 Report a problem | ||
| 10/12/2022 | Listing removed | -- |
Source: StreetEasy Report a problem | ||
| 5/20/2022 | Listed for sale | $3,995,000 |
Source: StreetEasy Report a problem | ||
Public tax history
Tax history is unavailable.
Find assessor info on the county website
Neighborhood: Upper East Side
Nearby homes
- $13,094,000-- bd-- ba59k sqft64-66 E 86th St, New York, NY 10028Off Market
- $430,8001 bd1 ba-- sqft64 E 86th St APT 3D, New York, NY 10028Off Market
- $1,805,1003 bd2 ba1.2k sqft64 E 86th St APT 4C, Manhattan, NY 10028Off Market
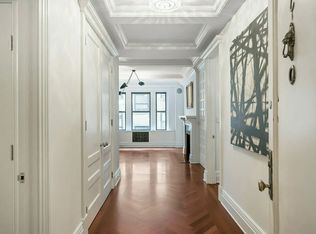
- $1,690,5002 bd2 ba-- sqft64 E 86th St APT 5C, New York, NY 10028Off Market
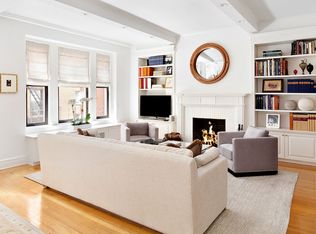
- $1,857,9002 bd2 ba-- sqft64 E 86th St APT 10C, New York, NY 10028Off Market
- $900,0002 bd1 ba-- sqft64 E 86th St APT 11A, Manhattan, NY 10028For Sale
- $1,478,100-- bd-- ba-- sqft64 E 86th St APT 11B, New York, NY 10028Off Market
- $4,381,0003 bd3 ba-- sqft64 E 86th St APT 12A, New York, NY 10028Off Market
- $1,404,600-- bd-- ba-- sqft64 E 86th St APT 14A, New York, NY 10028Off Market
Nearby schools
GreatSchools rating
- 10/10Ps 6 Lillie D BlakeGrades: PK-5Distance: 0.2 mi
- 8/10Jhs 167 Robert F WagnerGrades: 6-8Distance: 0.6 mi
- 3/10High School for Climate Justice (The)Grades: 9-12Distance: 0.7 mi
- New York
- New York County
- New York
- 10028
- Manhattan
- Upper East Side
- 64 E 86th St Unit 14AB
Nearby cities
Nearby neighborhoods
Nearby zip codes
Other New York Topics
