Welcome to easy, single-level living in Bozeman's sought-after Elk Grove neighborhood | This craftsman ranch offers 1,892 square feet of smart, single-level living with all three bedrooms, including the primary suite, on one floor, each with a walk-in closet. No stairs to navigate means easier day-to-day living for growing families, aging in place, or anyone who'd simply rather not haul laundry up and down a flight of steps. The layout works, and the bones are solid: a brand-new roof (July 2026), hardwood, carpet, and tile flooring, vaulted ceilings, and a gas stove anchoring the main living space. With a little paint and some cosmetic updating, this home is ready to be made your own. Step outside to a covered deck and covered front porch overlooking a landscaped, large lot with dramatic views out back — plenty of room to fence to your liking. An oversized 2-car attached garage and included small shed offer ample storage for tools and gear. The property backs directly to open space and community trails, and Elk Grove itself offers a park, playground, sidewalks, and a neighborhood trail system just steps from the door. Living here puts Montana's outdoors right at your fingertips. Cast a line at nearby fishing spots, walk or bike the neighborhood trail system, or head into the surrounding hills for hiking and wildlife watching. Winters bring easy access to skiing at Bridger Bowl or Big Sky, while summer means golf, tubing on local rivers, and farmers markets in town. Bozeman's downtown with its restaurants, breweries, shops, and Montana State University energy is just a short drive away, along with year-round community events and the kind of small-city charm that keeps people here for good. Location is hard to beat: just off Highway 191 for an easy run to Big Sky or Belgrade, minutes from Gallatin Gateway and Four Corners, and a short drive to everything downtown Bozeman has to offer. A rare chance to get into Elk Grove with room to add your own touch!
Sold
Price Unknown
64 E Clara Ct, Bozeman, MT 59718
3beds
1,892sqft
Single Family Residence
Built in 2002
0.26 Acres Lot
$694,800 Zestimate®
$--/sqft
$3,217 Estimated rent
Home value
$694,800
$653,000 - $736,000
$3,217/mo
Zestimate® history
Owner options
List your home for rent
$3,217/mo
Rent Zestimate®
Find your next renter with Zillow Rental Manager. Plus, with online applications, you can quickly screen prospective tenants – for free.
$3,217/mo
Rent Zestimate®
Refinance and save
$408/mo
Est. payment
Refinancing to a lower rate could help reduce your monthly payments and save thousands over the life of the loan.
$408/mo
Est. payment
Explore your selling options
Work with a Zillow partner agent
Leverage their expertise and Zillow's premium Showcase listings to get your home seen by more buyers.
Get startedList with your own agent
Get your home in front of millions of buyers by listing it on Zillow.
Learn how to do itSell it yourself
Take full control of how buyers see your home on Zillow by listing For Sale by Owner (FSBO).
List your homeWhat's special
Dramatic views out backSingle-level livingCovered front porchCovered deckLandscaped large lotVaulted ceilings
Zillow last checked:
Listing updated:
Listed by:
PollyAnna Snyder 406-600-2477,
Engel & Volkers - Bozeman,
McCullough Roach 406-589-8301,
Engel & Volkers - Bozeman
Bought with:
Craiger Del Grande, BRO-13741
Old Montana Land Company
Source: Big Sky Country MLS,MLS#: 413383Originating MLS: Big Sky Country MLS
Facts & features
Interior
Bedrooms & bathrooms
- Bedrooms: 3
- Bathrooms: 2
- Full bathrooms: 2
Rooms
- Room types: Dining Room, Garage, Kitchen, Laundry, Living Room, Primary Bedroom
Primary bedroom
- Level: Main
Bedroom
- Level: Main
Dining room
- Level: Main
Other
- Level: Main
Garage
- Level: Main
Kitchen
- Level: Main
Laundry
- Level: Main
Living room
- Level: Main
Heating
- Baseboard
Cooling
- Ceiling Fan(s)
Appliances
- Included: Dryer, Dishwasher, Disposal, Microwave, Range, Refrigerator, Washer, Some Gas Appliances, Stove
Features
- Vaulted Ceiling(s), Walk-In Closet(s), Bedroom on Main Level, Full Bath on Main Level, Main Level Primary
- Flooring: Carpet, Hardwood, Tile
Interior area
- Total structure area: 1,892
- Total interior livable area: 1,892 sqft
- Finished area above ground: 1,892
Property
Parking
- Total spaces: 2
- Parking features: Attached, Garage, Garage Door Opener
- Attached garage spaces: 2
- Has uncovered spaces: Yes
Features
- Levels: One
- Stories: 1
- Patio & porch: Covered, Deck, Porch
- Exterior features: Concrete Driveway, Sprinkler/Irrigation, Landscaping
- Has view: Yes
- View description: Farmland, Meadow, Mountain(s), Rural, Southern Exposure, Valley
- Waterfront features: None
Lot
- Size: 0.26 Acres
- Features: Lawn, Landscaped, Sprinklers In Ground
Details
- Additional structures: Shed(s)
- Parcel number: RGF45434
- Zoning description: RRA
- Special conditions: Standard
Construction
Type & style
- Home type: SingleFamily
- Architectural style: Craftsman,Ranch
- Property subtype: Single Family Residence
Materials
- Hardboard
- Roof: Shingle
Condition
- New construction: No
- Year built: 2002
Utilities & green energy
- Water: Community/Coop
- Utilities for property: Electricity Available, Natural Gas Available, Sewer Available, Water Available
Community & HOA
Community
- Security: Heat Detector, Smoke Detector(s), Security Lights
- Subdivision: Elk Grove
HOA
- Has HOA: Yes
- Amenities included: Playground, Park, Sidewalks, Trail(s)
- Services included: Road Maintenance, Snow Removal
- HOA fee: $408 semi-annually
Location
- Region: Bozeman
Financial & listing details
- Tax assessed value: $665,319
- Annual tax amount: $2,813
- Date on market: 7/21/2026
- Cumulative days on market: 22 days
- Listing terms: Cash,1031 Exchange,3rd Party Financing
- Ownership: Full
- Electric utility on property: Yes
- Road surface type: Paved
Price history
| Date | Event | Price |
|---|---|---|
| 9/24/2026 | Sold | -- |
Source: Big Sky Country MLS #413383 Report a problem | ||
| 8/12/2026 | Contingent | $745,000$394/sqft |
Source: Big Sky Country MLS #413383 Report a problem | ||
| 7/21/2026 | Listed for sale | $745,000$394/sqft |
Source: Big Sky Country MLS #413383 Report a problem | ||
| 7/31/2020 | Sold | -- |
Source: Agent Provided Report a problem | ||
Public tax history
| Year | Property taxes | Tax assessment |
|---|---|---|
| 2025 | $2,321 -37.2% | $634,500 -10.1% |
| 2024 | $3,695 +6.9% | $705,900 |
| 2023 | $3,456 +20.8% | $705,900 +58% |
| 2022 | $2,861 +0.8% | $446,800 |
| 2021 | $2,838 +9.4% | $446,800 +20.5% |
| 2020 | $2,595 -9.5% | $370,900 |
| 2019 | $2,867 +12.9% | $370,900 +14.3% |
| 2018 | $2,539 +7.9% | $324,500 |
| 2017 | $2,352 +11.4% | $324,500 +18.6% |
| 2016 | $2,111 | $273,500 |
| 2015 | $2,111 -0.9% | $273,500 +68.4% |
| 2014 | $2,130 +5.8% | $162,392 +3.1% |
| 2013 | $2,013 +1.3% | $157,458 +3.6% |
| 2012 | $1,988 | $152,024 |
| 2011 | -- | -- |
| 2010 | -- | -- |
| 2009 | -- | -- |
| 2008 | -- | $201,700 |
| 2007 | -- | $201,700 |
| 2006 | -- | $201,700 |
| 2005 | -- | $201,700 |
| 2004 | -- | $201,700 |
| 2003 | -- | $201,700 |
Find assessor info on the county website
Neighborhood: Four Corners
Nearby homes
- $751,1003 bd2 ba2.2k sqft50 E Clara Ct, Bozeman, MT 59718Off Market
- $682,1003 bd2 ba1.8k sqft74 E Clara Ct, Bozeman, MT 59718Off Market
- $753,0003 bd2 ba1.8k sqft32 E Clara Ct, Bozeman, MT 59718Off Market
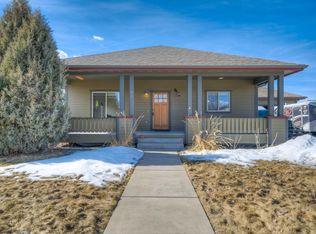
- $839,4005 bd2 ba1.9k sqft84 E Clara Ct, Bozeman, MT 59718Off Market
- $716,2003 bd2 ba1.8k sqft65 E Clara Ct, Bozeman, MT 59718Off Market
- $695,8003 bd2 ba1.8k sqft51 E Clara Ct, Bozeman, MT 59718Off Market
- $1,064,3005 bd4 ba3.8k sqft16 E Clara Ct, Bozeman, MT 59718Off Market
- $783,6003 bd2 ba1.9k sqft85 E Clara Ct, Bozeman, MT 59718Off Market
Nearby schools
GreatSchools rating
- 8/10Meadowlark ElementaryGrades: PK-5Distance: 5.2 mi
- 8/10Chief Joseph Middle SchoolGrades: 6-8Distance: 6.3 mi
- NAGallatin High SchoolGrades: 9-12Distance: 5.3 mi
- Montana
- Gallatin County
- Bozeman
- 59718
- Four Corners
- 64 E Clara Ct
