Skip main navigation
Off market
  • $2,228,300

    64 E Elm St APT 4, Chicago, IL 60611

    3beds
    3baths
    3,425sqft
    Townhouse
    Built in 1913
    5,200 Square Feet Lot
    $2,228,300 Zestimate®
    $651/sqft
    $7,577 Estimated rent

    Home value

    $2,228,300

    $2.01M - $2.47M

    $7,577/mo

    Zestimate® history
    Loading
    Loading...

    Owner options

    List your home for rent

    $7,577/mo

    Rent Zestimate®

    Find your next renter with Zillow Rental Manager. Plus, with online applications, you can quickly screen prospective tenants – for free.

    Learn more

    $7,577/mo

    Rent Zestimate®

    Refinance and save

    $13,864/mo

    Est. payment

    Refinancing to a lower rate could help reduce your monthly payments and save thousands over the life of the loan.

    See today's rates

    $13,864/mo

    Est. payment

    Explore your selling options

    Work with a Zillow partner agent

    Leverage their expertise and Zillow's premium Showcase listings to get your home seen by more buyers.

    Get started

    List with your own agent

    Get your home in front of millions of buyers by listing it on Zillow.

    Learn how to do it

    Sell it yourself

    Take full control of how buyers see your home on Zillow by listing For Sale by Owner (FSBO).

    List your home

    What's special

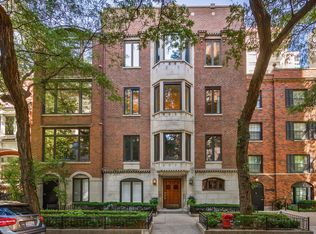
    A gem in the heart of Chicagos Gold Coast neighborhood, this exceptional full floor penthouse was just renovated to the studs and rebuilt with exquisite finishes, art lighting, and a modern layout all by designer Laura Basich. The result is a perfect blend of sophisticated, transitional living space, functional family space, and three well-proportioned en suite bedrooms. The home's infrastructure was also upgraded, and includes new circuit breakers and electric service, and radiant in-floor heat in the sunroom and master bath. A dedicated foyer is at the center of the main living area. The living, dining and family rooms are ideal for entertaining. The adjacent sun room is ideal as an office, breakfast room or conservatory. The open, eat-in kitchen is both functional and elegant.Located at the west end of the home, a French door can be closed to separate the bedrooms from the living space. Each of the three bedrooms are located around a gallery style hall that is illuminated with skylights. The master suite includes two walk-in closets and a beautiful new marble bath. This 3,410 square foot residence is accessible via a front elevator. A laundry room and a mud room are conveniently located by the rear entrance. The rear stairs lead up to the buildings new roof deck (2016) and down to the attached heated garage with parking for one large car plus storage. 64 E. Elm is a self-managed four story vintage brick and limestone building located on one of the prettiest blocks in the Gold Coast. Built in 1913 with elegant period detailing, the building blends seamlessly with the turn of the century row homes that line the block. There is unparalleled access to some of Chicagos most desirable amenities. World class cultural institutions, Michigan Avenue shopping, Rush Street nightlife, and lakefront recreation are all just steps away. A neighborhood favorite, the Division Street Farmers Market is right around the corner during the summer and fall months.This home is in the Ogden Elementary and Lincoln Park High School Districts, and near several top rated private schools. This location offers easy access to Lake Shore Drive, as well as several public transportation options including the Clark/Division Red Line subway station and multiple bus lines. If you think this home might be right for you, please call or email us. We are standing by to answer your questions or schedule a time for you to walk through with a member of our team.

    This property is off market, which means it's not currently listed for sale or rent on Zillow. This may be different from what's available on other websites or public sources.
    Facts & features

    Interior

    Bedrooms & bathrooms
    • Bedrooms: 3
    • Bathrooms: 3.5
    Heating
    • Baseboard, Forced air, Electric
    Cooling
    • None
    Appliances
    • Included: Dryer, Freezer, Garbage disposal, Microwave, Range / Oven, Refrigerator, Washer
    • Laundry: In Unit
    Features
    • Flooring: Hardwood
    • Has fireplace: Yes
    Interior area
    • Total interior livable area: 3,425 sqft

    Property

    Parking
    • Total spaces: 1
    • Parking features: None
    Features
    • Exterior features: Brick
    Lot
    • Size: 5,200 sqft
    Details
    • Parcel number: 17032000671004

    Construction

    Type & style
    • Home type: Townhouse
    Condition
    • Year built: 1913

    Community & neighborhood

    Location
    • Region: Chicago

    HOA & financial

    HOA
    • Has HOA: Yes
    • HOA fee: $748 monthly

    Other

    Other facts
    • Appliances \ appliances \ Cooktop - Gas,Dishwasher,Dryer,Freezer,Garbage Dis
    • Flooring \ flooring \ Hardwood,Tile - Stone,Tile or Stone
    • Heating and Cooling \ central_air_desc \ Central A/C,Zoned A/C
    • Heating and Cooling \ heating_desc \ Baseboard,Forced Air,Radiant,Zoned, Electric
    • Laundry: In Unit
    • Location \ neighborhoods \ CHI - Near North Side
    • MLS Listing ID: 11025975
    • MLS Name: Keller Williams (Keller Williams)
    • Other Building Features \ has_skylight_fl \ Y
    • Other Building Features \ is_cable_ready_fl \ Y
    • Other Building Features \ roof_types \ Unknown
    • Other Exterior Features \ has_deck_fl \ Y
    • Other Interior Features \ has_fireplace_fl \ Y
    • Parking \ parking \ Garage
    • Type and Style \ architectural_style \ Other
    • architectural_style \ Other
    • central_air_desc \ Central A\CZoned A\C
    • heating_desc \ BaseboardForced AirRadiantZoned Electric
    • neighborhoods \ CHI - Near North Side
    • parking \ Garage
    • roof_types \ Unknown

    Price history

    DateEventPrice
    10/8/2021Sold$1,925,000-3.5%$562/sqft
    Source: MRED as distributed by MLS GRID #11106555 Report a problem
    8/20/2021Contingent$1,995,000$582/sqft
    Source: MRED as distributed by MLS GRID #11106555 Report a problem
    6/1/2021Price change$1,995,000-5%$582/sqft
    Source: MRED as distributed by MLS GRID #11106555 Report a problem
    3/29/2021Listing removed--
    Source: Keller Williams Report a problem
    1/21/2021Price change$11,000-15.4%$3/sqft
    Source: Zillow Rental Network_1 #10878331 Report a problem
    1/15/2021Price change$13,000$4/sqft
    Source: Keller Williams #10878331 Report a problem
    12/22/2020Price change--0
    Source: Keller Williams #10878331 Report a problem
    12/10/2020Listed for rent$13,000$4/sqft
    Source: Keller Williams Chicago-Lincoln Park #10878331 Report a problem
    10/20/2020Listed for sale$2,100,000+21.7%$613/sqft
    Source: Keller Williams Chicago-Lincoln Park #10912138 Report a problem
    10/20/2020Listing removed$13,000$4/sqft
    Source: Keller Williams Chicago-Lincoln Park #10878331 Report a problem
    9/22/2020Listed for rent$13,000$4/sqft
    Source: Keller Williams Chicago-Lincoln Park #10878331 Report a problem
    11/11/2016Sold$1,725,000-1.4%$504/sqft
    Source: MRED as distributed by MLS GRID #09340654 Report a problem
    9/20/2016Pending sale$1,750,000$511/sqft
    Source: Coldwell Banker Residential Brokerage - Lincoln Park Plaza #09340654 Report a problem
    9/13/2016Listed for sale$1,750,000+45.2%$511/sqft
    Source: Coldwell Banker Residential Brokerage - Lincoln Park Plaza #09340654 Report a problem
    5/14/2012Sold$1,205,000+0.8%$352/sqft
    Source: Public Record Report a problem
    9/29/1999Sold$1,195,000+29.2%$349/sqft
    Source: Public Record Report a problem
    8/7/1998Sold$925,000$270/sqft
    Source: Public Record Report a problem

    Public tax history

    YearProperty taxesTax assessment
    2024-- $192,500 +1.9%
    2023$39,177 +2.6%$188,999
    2022$38,170 +0.4%$188,999
    2021$38,006 +7.6%$188,999 +19.2%
    2020$35,326 +2.2%$158,575 -7.8%
    2019$34,573 +1.7%$172,080
    2018$33,992 +46.5%$172,080 +59.7%
    2017$23,195 +10%$107,749
    2016$21,081 +6.8%$107,749
    2015$19,745 +8.6%$107,749 +10%
    2014$18,182 +2%$97,998
    2013$17,823 -5.6%$97,998 -9%
    2012$18,887 +43.5%$107,749 +29.5%
    2011$13,160 -2.8%$83,233
    2010$13,544 +4.4%$83,233
    2009$12,979 -40.2%$83,233 -45%
    2008$21,709 +1%$151,335
    2007$21,493 -1.1%$151,335
    2006$21,725 +15.5%$151,335 +31.4%
    2005$18,814 +2.8%$115,140
    2004$18,310 +2.1%$115,140
    2003$17,930 -13.2%$115,140 -1.4%
    2002$20,648 +3.9%$116,750
    2001$19,867 +14.5%$116,750
    2000$17,346 $116,750 +26.5%
    1999$17,346 $92,297

    Find assessor info on the county website

    Neighborhood: Gold Coast

    Nearby schools

    GreatSchools rating
    Schools provided by the listing agent
    • Elementary: Ogden Elementary
    • Middle: Ogden Elementary
    • High: Lincoln Park High School

    Source: The MLS. This data may not be complete. We recommend contacting the local school district to confirm school assignments for this home.

    Get a cash offer in 3 minutes
    Find out how much your home could sell for in as little as 3 minutes with a no-obligation cash offer.
    Estimated market value
    $2,228,300
    Get a cash offer in 3 minutes
    Find out how much your home could sell for in as little as 3 minutes with a no-obligation cash offer.
    Estimated market value
    $2,228,300