Experience serene luxury in this beautifully updated 1949 mid-century ranch, nestled in the heart of Eastborough. Thoughtfully renovated with over $250,000 in upgrades, this home showcases timeless craftsmanship with premium materials like limestone, walnut, and Carrera marble—details rarely found in modern homes. Set on a spacious .4-acre lot, this 3,200 sq. ft. residence offers 4 oversized bedrooms, 4 full baths, and 3 cozy gas/wood-burning fireplaces. The expansive living room and den provide ample space for relaxation, while the new addition features a luxurious master suite and a finished basement. The master bath is a showpiece, boasting walnut countertops, Carrera marble floors, and a 450 lb. resin stone tub. A separate in-law suite with its own entrance and en-suite bath offers privacy and convenience for guests or extended family. This home is designed with wellness in mind, featuring a commercial-grade whole-house filtration system that provides water as pure as a mountain stream. The dedicated yoga and workout space, along with a custom coffee bar, ensures a lifestyle focused on health and relaxation. The property is located on a quiet, low-traffic street, enhancing its peaceful ambiance. The backyard is a private oasis, perfect for entertaining, with three fire pits, outdoor stoves, and over 800 sq. ft. of hardwood decking. Surrounded by a 16-foot privacy fence, the beautifully landscaped grounds with large trees and vibrant seasonal flowers offer a tranquil retreat, creating a rare sanctuary in Wichita and Eastborough.
Sold-inner office
Price Unknown
64 E Norfolk Dr, Wichita, KS 67206
4beds
3,377sqft
Single Family Onsite Built
Built in 1949
0.4 Acres Lot
$547,900 Zestimate®
$--/sqft
$2,596 Estimated rent
Home value
$547,900
$493,000 - $608,000
$2,596/mo
Zestimate® history
Owner options
List your home for rent
$2,596/mo
Rent Zestimate®
Find your next renter with Zillow Rental Manager. Plus, with online applications, you can quickly screen prospective tenants – for free.
$2,596/mo
Rent Zestimate®
Refinance and save
Refinancing to a lower rate could help reduce your monthly payments and save thousands over the life of the loan.
Explore your selling options
Work with a Zillow partner agent
Leverage their expertise and Zillow's premium Showcase listings to get your home seen by more buyers.
Get startedList with your own agent
Get your home in front of millions of buyers by listing it on Zillow.
Learn how to do itSell it yourself
Take full control of how buyers see your home on Zillow by listing For Sale by Owner (FSBO).
List your homeWhat's special
Zillow last checked:
Listing updated:
Listed by:
Shana McCain 316-312-4000,
Berkshire Hathaway PenFed Realty
Bought with:
Sonja Seidl, BR00047729
Source: SCKMLS as distributed by MLS GRID,MLS#: 652894
Facts & features
Interior
Bedrooms & bathrooms
- Bedrooms: 4
- Bathrooms: 4
- Full bathrooms: 4
Primary bedroom
- Description: Carpet
- Level: Main
- Area: 238
- Dimensions: 17 x 14
Kitchen
- Description: Wood
- Level: Main
- Area: 90
- Dimensions: 10 x 9
Living room
- Description: Wood
- Level: Main
- Area: 240
- Dimensions: 16 x 15
Heating
- Forced Air, Natural Gas
Cooling
- Central Air, Electric
Appliances
- Included: Dishwasher, Disposal, Refrigerator, Washer, Dryer, Water Purifier
- Laundry: Main Level
Features
- Ceiling Fan(s), Walk-In Closet(s), Wired for Surround Sound
- Flooring: Hardwood
- Windows: Window Coverings-All
- Basement: Partially Finished
- Number of fireplaces: 3
- Fireplace features: Three or More, Living Room, Family Room, Master Bedroom, Gas, Wood Burning, Electric
Interior area
- Total interior livable area: 3,377 sqft
- Finished area above ground: 2,893
- Finished area below ground: 484
Property
Parking
- Total spaces: 2
- Parking features: Attached, Garage Door Opener
- Garage spaces: 2
Features
- Levels: One
- Stories: 1
- Patio & porch: Patio, Deck, Covered
- Exterior features: Guttering - ALL
- Has spa: Yes
- Spa features: Outdoor Hot Tub
- Fencing: Other
Lot
- Size: 0.4 Acres
- Features: Cul-De-Sac
Details
- Parcel number: 114190210301900
Construction
Type & style
- Home type: SingleFamily
- Architectural style: Ranch
- Property subtype: Single Family Onsite Built
Materials
- Frame w/Less than 50% Mas
- Foundation: Partial, No Egress Window(s)
- Roof: Composition
Condition
- Year built: 1949
Utilities & green energy
- Gas: Natural Gas Available
- Sewer: Septic Tank
- Utilities for property: Natural Gas Available, Public
Community & HOA
Community
- Features: Jogging Path, Lake, Playground
- Subdivision: EASTBOROUGH
HOA
- Has HOA: No
Location
- Region: Wichita
Financial & listing details
- Tax assessed value: $254,500
- Annual tax amount: $3,933
- Date on market: 3/29/2025
- Cumulative days on market: 4 days
- Ownership: Individual
- Road surface type: Paved
Price history
Price history is unavailable.
Public tax history
| Year | Property taxes | Tax assessment |
|---|---|---|
| 2025 | $3,837 -2.6% | $29,268 |
| 2024 | $3,938 -4.4% | $29,268 |
| 2023 | $4,118 -1.1% | $29,268 |
| 2022 | $4,166 +1% | -- |
| 2021 | $4,125 | -- |
| 2020 | -- | $27,876 |
| 2019 | -- | $27,876 +4% |
| 2018 | -- | $26,807 |
| 2017 | -- | -- |
| 2016 | -- | -- |
| 2015 | -- | -- |
| 2014 | -- | -- |
| 2013 | -- | -- |
| 2012 | -- | -- |
| 2011 | -- | $23,380 +9.7% |
| 2008 | -- | $21,310 +6% |
| 2007 | -- | $20,103 +6% |
| 2006 | -- | $18,964 +1.8% |
| 2005 | -- | $18,631 -25.8% |
| 2004 | -- | $25,105 +3% |
| 2003 | -- | $24,369 +9% |
| 2002 | -- | $22,357 +6% |
| 2000 | -- | $21,092 |
Find assessor info on the county website
Neighborhood: 67206
Nearby homes
- $352,1003 bd3 ba2.7k sqft66 E Norfolk Dr, Wichita, KS 67206Off Market
- $520,9004 bd3 ba2.5k sqft62 E Norfolk Dr, Wichita, KS 67206Off Market
- $431,3004 bd3 ba2.3k sqft7021 E Rockwood Rd, Wichita, KS 67206Off Market
- $399,8003 bd3 ba3.1k sqft7027 E Rockwood Rd, Wichita, KS 67206Off Market
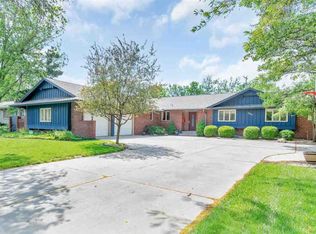
- $343,4004 bd3 ba2.9k sqft60 E Norfolk Dr, Wichita, KS 67206Off Market
- $389,1004 bd4 ba3.6k sqft7015 E Rockwood Rd, Wichita, KS 67206Off Market
- $522,3004 bd4 ba3.2k sqft7033 E Rockwood Rd, Wichita, KS 67206Off Market
- $375,4004 bd3 ba2.3k sqft32 N Stratford Rd, Wichita, KS 67206Off Market
Nearby schools
GreatSchools rating
- 6/10Price-Harris Communications Magnet Elementary SchoolGrades: PK-5Distance: 0.6 mi
- 2/10Coleman Middle SchoolGrades: 6-8Distance: 1.6 mi
- 3/10East High SchoolGrades: 9-12Distance: 3 mi
Schools provided by the listing agent
- Elementary: Price-Harris
- Middle: Robinson
- High: East
Source: SCKMLS as distributed by MLS GRID. This data may not be complete. We recommend contacting the local school district to confirm school assignments for this home.
Sell for more on Zillow
Get a Zillow Showcase℠ listing at no additional cost and you could sell for .
$547,900
2% more
+$10,958
With Zillow Showcase(estimated)
$558,858
Sell for more on Zillow
Get a Zillow Showcase℠ listing at no additional cost and you could sell for .
$547,900
2% more
+$10,958
With Zillow Showcase(estimated)
$558,858
- Kansas
- Sedgwick County
- Eastborough
- 67206
- 64 E Norfolk Dr
