Skip main navigation
Off market
  • Tax assessed value
    $1,454,345

    64 E Steam Boat Way, Thompson Falls, MT 59873

    5beds
    6,399sqft
    SingleFamily
    Built in 2004
    3.46 Acres Lot
    $-- Zestimate®
    $227/sqft
    $4,384 Estimated rent

    Home value

    Not available

    Estimated sales range

    Not available

    $4,384/mo

    Zestimate® history
    Loading
    Loading...

    Owner options

    List your home for rent

    $4,384/mo

    Rent Zestimate®

    Find your next renter with Zillow Rental Manager. Plus, with online applications, you can quickly screen prospective tenants – for free.

    Learn more

    $4,384/mo

    Rent Zestimate®

    Refinance and save

    $6,815/mo

    Est. payment

    Refinancing to a lower rate could help reduce your monthly payments and save thousands over the life of the loan.

    See today's rates

    $6,815/mo

    Est. payment

    Explore your selling options

    Work with a Zillow partner agent

    Leverage their expertise and Zillow's premium Showcase listings to get your home seen by more buyers.

    Get started

    List with your own agent

    Get your home in front of millions of buyers by listing it on Zillow.

    Learn how to do it

    Sell it yourself

    Take full control of how buyers see your home on Zillow by listing For Sale by Owner (FSBO).

    List your home

    What's special

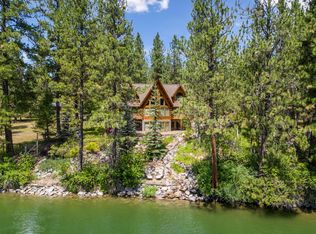
    This 6399 square foot single family home has 5 bedrooms and 5.0 bathrooms. This home is located at 64 E Steam Boat Way, Thompson Falls, MT 59873.

    This property is off market, which means it's not currently listed for sale or rent on Zillow. This may be different from what's available on other websites or public sources.

    Facts & features

    Interior

    Bedrooms & bathrooms
    • Bedrooms: 5
    • Bathrooms: 5
    • Full bathrooms: 2
    • 3/4 bathrooms: 2
    • 1/2 bathrooms: 1
    Heating
    • Other
    Cooling
    • Central
    Features
    • Fireplace, Master Bedroom Main Floor, Utilities Main Floor, Smoke Detector, Carbon Monoxide Detector, Vaulted Ceilings
    • Basement: Finished
    Interior area
    • Total interior livable area: 6,399 sqft

    Property

    Features
    • Exterior features: Other
    • Fencing: Partial
    Lot
    • Size: 3.46 Acres
    Details
    • Parcel number: 35309122101220000

    Construction

    Type & style
    • Home type: SingleFamily
    Materials
    • log
    • Foundation: Concrete
    • Roof: Asphalt
    Condition
    • Year built: 2004

    Utilities & green energy

    • Utilities for property: Electric, Septic System, Gas, Lake Water

    Community & neighborhood

    Location
    • Region: Thompson Falls

    Other

    Other facts
    • Terms Of Sale: Cash
    • Utilities: Electric, Septic System, Gas, Lake Water
    • Road Surface: Gravel
    • Views: Trees, River/Stream/Creek
    • Foundation: Poured Concrete
    • Basement: Full Finished, Walkout
    • App./Equip. Included: Dishwasher, Microwave, Range, Refrigerator, Dryer, Washer, Window Treatment, Hot Tub, Auto Gar. Door Opener, Burglar Alarm, Central Vacuum
    • Exterior Features: Deck, Landscaped, Porch, Patio, Fence, Hot Tub, Underground Sprinklers
    • Possession: Closing
    • Trees: Meadow/Tree Mix, Heavily Wooded
    • Adjacent Owners: Private, Forest Service
    • Interior Features: Fireplace, Master Bedroom Main Floor, Utilities Main Floor, Smoke Detector, Carbon Monoxide Detector, Vaulted Ceilings
    • Garage Type: Attached
    • Fin. Sq. Ft. Est.: Over 3000
    • Surface Water: River, Pond(s)
    • Construction: Log
    • Siding: Log
    • Outbuildings: Guest Quarters
    • Style: Log
    • Sq. Ft. Source: Public Records
    • Roof: Metal
    • Waterfront: Navigable
    • Covenant: Unknown
    • Fencing: Partial
    • Lot Size Estimate: 3.1-4.9
    • Barrier Free: Door Width, Hallway Width, Bath
    • Property Sub-Type: Single Family Residence
    • Energy Efficiency: Construction
    • Fuel Source: Electric, Natural Gas
    • Utilities: Well: Well Log Available
    • Heating Type: Wall Unit, Radiant Floor, Heat Pump
    • Cooling Type: A/C Central Air

    Price history

    DateEventPrice
    11/1/2020Listing removed$1,790,000$280/sqft
    Source: PureWest Real Estate - Polson #21812993 Report a problem
    4/29/2020Price change$1,790,000-10.1%$280/sqft
    Source: PureWest Real Estate - Polson #21812993 Report a problem
    11/14/2018Listed for sale$1,990,000$311/sqft
    Source: PureWest Real Estate - Polson #21812993 Report a problem

    Public tax history

    YearProperty taxesTax assessment
    2025$6,969 +1.3%$1,393,700 +27.4%
    2024$6,880 +3.9%$1,094,300
    2023$6,621 +26.3%$1,094,300 +32%
    2022$5,242 $829,110
    2021$5,242 +8%$829,110 +8.4%
    2020$4,851 +0.4%$765,123
    2019$4,834 -4.5%$765,123 +0%
    2018$5,060 -0.8%$764,985
    2017$5,099 +6%$764,985 +5.8%
    2016$4,809 +8.6%$723,166
    2015$4,430 -2.2%$723,166 +79.6%
    2014$4,532 +8.7%$402,658 +3.7%
    2013$4,169 +2.1%$388,407 +4.2%
    2012$4,084 $372,806
    2011-- --
    2010-- --
    2009-- --
    2008-- $477,936
    2007-- $477,936
    2006-- $477,936

    Find assessor info on the county website

    Neighborhood: 59873

    Nearby schools

    GreatSchools rating
    Schools provided by the listing agent
    • District: District No. 2

    Source: The MLS. This data may not be complete. We recommend contacting the local school district to confirm school assignments for this home.

    Get pre-qualified for a loan
    At Zillow Home Loans, we can pre-qualify you in as little as 5 minutes with no impact to your credit score.

    An equal housing lender. NMLS #10287.