STUNNING! Views, Location, Niles Beach, the gorgeous light. This home has every possible amenity you want or need. 3 bedroom, 2 ½ bath unit at Seacroft Condominiums is in pristine condition with many recent upgrades and updates.Thoughtfully added storage and closet areas, upgrades of utilities, beautifully enhanced views are only a few of the many additions since 2019. One being the pantry just off the kitchen with a spice cabinet and access to a storage area. Use the front porch to watch the world go by. Rear entrance walks into a well outfitted mud room and leads to the kitchen and living area from which the view of the water is mesmerizing. The upper-level deck perfect for reading and relaxing. Escape to the private main bedroom with its own balcony deck to enjoy. Main bath has the best of the best of cabinetry and double shower. You will be proud to own this home. Niles Beach and Rocky Neck Art Community are nearby as are many of the goings on offered on Cape Ann.
Sold for $1,150,000
$1,150,000
64 Eastern Point Rd #2, Gloucester, MA 01930
3beds
2,588sqft
Condominium, Townhouse
Built in 1864
0.4 Acres Lot
$1,195,600 Zestimate®
$444/sqft
$4,140 Estimated rent
Home value
$1,195,600
$1.09M - $1.32M
$4,140/mo
Zestimate® history
Owner options
List your home for rent
$4,140/mo
Rent Zestimate®
Find your next renter with Zillow Rental Manager. Plus, with online applications, you can quickly screen prospective tenants – for free.
$4,140/mo
Rent Zestimate®
Refinance and save
$8,250/mo
Est. payment
Refinancing to a lower rate could help reduce your monthly payments and save thousands over the life of the loan.
$8,250/mo
Est. payment
Explore your selling options
Work with a Zillow partner agent
Leverage their expertise and Zillow's premium Showcase listings to get your home seen by more buyers.
Get startedList with your own agent
Get your home in front of millions of buyers by listing it on Zillow.
Learn how to do itSell it yourself
Take full control of how buyers see your home on Zillow by listing For Sale by Owner (FSBO).
List your homeWhat's special
Double showerFront porchUpper-level deckPrivate main bedroomRecent upgrades and updatesOwn balcony deckEnhanced views
Zillow last checked:
Listing updated:
Listed by:
Ruth Pino 978-764-6710,
RE/MAX Beacon 978-281-8005
Bought with:
Lane Team
North Shore's Gold Coast Realty
Source: MLS PIN,MLS#: 73326596
Facts & features
Interior
Bedrooms & bathrooms
- Bedrooms: 3
- Bathrooms: 3
- Full bathrooms: 2
- 1/2 bathrooms: 1
Primary bedroom
- Features: Bathroom - Full, Ceiling Fan(s), Walk-In Closet(s), Flooring - Hardwood, Balcony - Exterior, Recessed Lighting, Slider
- Level: Third
- Area: 176.25
- Dimensions: 15 x 11.75
Bedroom 2
- Features: Closet, Flooring - Hardwood, Recessed Lighting
- Level: Second
- Area: 110
- Dimensions: 11 x 10
Bedroom 3
- Features: Closet, Flooring - Hardwood, Recessed Lighting
- Level: Second
- Area: 108
- Dimensions: 12 x 9
Primary bathroom
- Features: Yes
Bathroom 1
- Features: Bathroom - Half, Flooring - Stone/Ceramic Tile, Dryer Hookup - Electric, Washer Hookup
- Level: First
- Area: 46.97
- Dimensions: 7.42 x 6.33
Bathroom 2
- Features: Bathroom - Full, Bathroom - Tiled With Tub & Shower, Flooring - Stone/Ceramic Tile, Countertops - Stone/Granite/Solid
- Level: Second
- Area: 50
- Dimensions: 10 x 5
Bathroom 3
- Features: Bathroom - Tiled With Shower Stall, Flooring - Stone/Ceramic Tile, Countertops - Stone/Granite/Solid, Cabinets - Upgraded, Double Vanity
- Level: Third
- Area: 91
- Dimensions: 13 x 7
Dining room
- Features: Flooring - Hardwood, Window(s) - Picture, Recessed Lighting
- Level: First
- Area: 200
- Dimensions: 20 x 10
Family room
- Features: Bathroom - Full, Ceiling Fan(s), Flooring - Hardwood, Window(s) - Picture, Wet Bar, Deck - Exterior, Open Floorplan, Recessed Lighting, Window Seat
- Level: Third
- Area: 306
- Dimensions: 18 x 17
Kitchen
- Features: Bathroom - Half, Flooring - Hardwood, Countertops - Stone/Granite/Solid, Kitchen Island, Cabinets - Upgraded, Exterior Access, Open Floorplan, Recessed Lighting, Gas Stove
- Level: Main,First
- Area: 193.5
- Dimensions: 18 x 10.75
Living room
- Features: Flooring - Hardwood, Window(s) - Picture, Deck - Exterior, Exterior Access, Open Floorplan, Recessed Lighting
- Level: Main,First
- Area: 213.88
- Dimensions: 14.75 x 14.5
Heating
- Forced Air, Electric Baseboard, Natural Gas, Electric
Cooling
- Central Air
Appliances
- Included: Range, Dishwasher, Refrigerator, Washer, Dryer
- Laundry: Electric Dryer Hookup, Washer Hookup, First Floor, In Unit
Features
- Closet, Walk-In Closet(s), Pantry, Mud Room, Wet Bar
- Flooring: Tile, Hardwood, Flooring - Stone/Ceramic Tile, Flooring - Hardwood
- Windows: Insulated Windows
- Basement: None
- Has fireplace: No
Interior area
- Total structure area: 2,588
- Total interior livable area: 2,588 sqft
Property
Parking
- Total spaces: 2
- Parking features: Off Street, Assigned
- Uncovered spaces: 2
Features
- Entry location: Unit Placement(Street)
- Patio & porch: Porch, Deck
- Exterior features: Porch, Deck
- Has view: Yes
- View description: Water, Ocean, Public Water View
- Has water view: Yes
- Water view: Ocean,Public,Water
- Waterfront features: Ocean, Walk to, 0 to 1/10 Mile To Beach, Beach Ownership(Public)
Lot
- Size: 0.4 Acres
Details
- Parcel number: 4912325
- Zoning: R-10
Construction
Type & style
- Home type: Townhouse
- Property subtype: Condominium, Townhouse
Materials
- Frame
- Roof: Shingle
Condition
- Year built: 1864
- Major remodel year: 2013
Utilities & green energy
- Electric: Circuit Breakers
- Sewer: Public Sewer
- Water: Public
- Utilities for property: for Gas Range, Washer Hookup
Community & HOA
Community
- Features: Public Transportation
HOA
- Services included: Insurance, Maintenance Structure, Maintenance Grounds, Snow Removal, Trash
- HOA fee: $633 monthly
Location
- Region: Gloucester
Financial & listing details
- Price per square foot: $444/sqft
- Tax assessed value: $927,800
- Annual tax amount: $9,019
- Date on market: 1/4/2026
Price history
| Date | Event | Price |
|---|---|---|
| 2/27/2025 | Sold | $1,150,000+1.1%$444/sqft |
Source: MLS PIN #73326596 Report a problem | ||
| 1/24/2025 | Contingent | $1,138,000$440/sqft |
Source: MLS PIN #73326596 Report a problem | ||
| 1/16/2025 | Listed for sale | $1,138,000+66.5%$440/sqft |
Source: MLS PIN #73326596 Report a problem | ||
| 4/8/2019 | Sold | $683,500+5.2%$264/sqft |
Source: Agent Provided Report a problem | ||
| 9/16/2014 | Sold | $649,900$251/sqft |
Source: Public Record Report a problem | ||
Public tax history
| Year | Property taxes | Tax assessment |
|---|---|---|
| 2025 | $8,456 | $869,100 |
| 2024 | $8,456 +0.8% | $869,100 +9.7% |
| 2023 | $8,392 | $792,400 |
| 2022 | $8,392 +0% | $792,400 +17.5% |
| 2021 | $8,390 -8.4% | $674,400 -9.2% |
| 2020 | $9,155 -2.7% | $742,500 +0.1% |
| 2019 | $9,412 +6.1% | $741,700 +8.1% |
| 2018 | $8,873 +5.9% | $686,200 +8.1% |
| 2017 | $8,376 +5.4% | $635,000 +8.8% |
| 2016 | $7,946 +2% | $583,800 +2.2% |
| 2015 | $7,794 | $571,000 |
Find assessor info on the county website
Neighborhood: 01930
Nearby homes
- $1,800,0002 bd1 ba9.6k sqft62 Eastern Point Rd, Gloucester, MA 01930Off Market
- $728,5003 bd2 ba1.2k sqft62 Eastern Point Rd #1, Gloucester, MA 01930Off Market
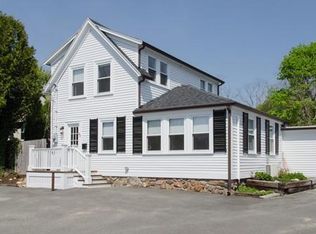
- $615,4002 bd1 ba892 sqft62 Eastern Point Rd #4, Gloucester, MA 01930Off Market
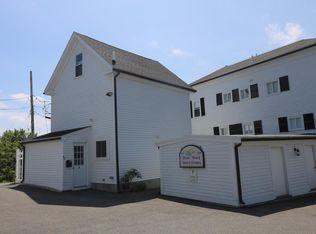
- $2,4002 bd1 ba937 sqft62 Eastern Point Rd #2, Gloucester, MA 01930For Rent
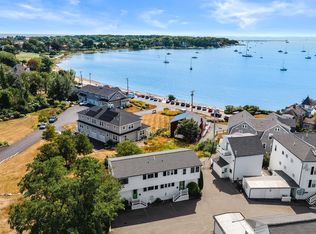
- $1,127,4003 bd2 ba2.1k sqft64 Eastern Point Rd #1, Gloucester, MA 01930Off Market
- $552,8005 bd3 ba2.7k sqft66 Eastern Point Rd, Gloucester, MA 01930Off Market
- $550,0002 bd1 ba937 sqft62 Eastern Point Rd #3, Gloucester, MA 01930Sold
- $966,9005 bd2 ba1.9k sqft75 Eastern Point Rd, Gloucester, MA 01930Off Market
Nearby schools
GreatSchools rating
- 5/10East Veterans Elementary SchoolGrades: K-5Distance: 1.5 mi
- 5/10Ralph B O'Maley Innovation Middle SchoolGrades: 6-8Distance: 2.3 mi
- 4/10Gloucester High SchoolGrades: 9-12Distance: 1.5 mi
Schools provided by the listing agent
- Elementary: East Vets
- Middle: O'maley
- High: Ghs
Source: MLS PIN. This data may not be complete. We recommend contacting the local school district to confirm school assignments for this home.
Get a cash offer in 3 minutes
Find out how much your home could sell for in as little as 3 minutes with a no-obligation cash offer.
Estimated market value
$1,195,600
Get a cash offer in 3 minutes
Find out how much your home could sell for in as little as 3 minutes with a no-obligation cash offer.
Estimated market value
$1,195,600
- Massachusetts
- Essex County
- Gloucester
- 01930
- 64 Eastern Point Rd Unit 2
