Skip main navigation
Off market
  • $769,500

    64 Elliot St, Norwood, MA 02062

    3beds
    1,493sqft
    Single Family Residence
    Built in 1920
    7,172 Square Feet Lot
    $769,500 Zestimate®
    $515/sqft
    $3,603 Estimated rent

    Home value

    $769,500

    $731,000 - $808,000

    $3,603/mo

    Zestimate® history
    Loading
    Loading...

    Owner options

    List your home for rent

    $3,603/mo

    Rent Zestimate®

    Find your next renter with Zillow Rental Manager. Plus, with online applications, you can quickly screen prospective tenants – for free.

    Learn more

    $3,603/mo

    Rent Zestimate®

    Refinance and save

    $4,764/mo

    Est. payment

    Refinancing to a lower rate could help reduce your monthly payments and save thousands over the life of the loan.

    See today's rates

    $4,764/mo

    Est. payment

    Explore your selling options

    Work with a Zillow partner agent

    Leverage their expertise and Zillow's premium Showcase listings to get your home seen by more buyers.

    Get started

    List with your own agent

    Get your home in front of millions of buyers by listing it on Zillow.

    Learn how to do it

    Sell it yourself

    Take full control of how buyers see your home on Zillow by listing For Sale by Owner (FSBO).

    List your home

    What's special

    Spacious kitchenTown poolLarge formal livingSpacious bedroomsBeautiful hardwood floorsHigh ceilingsStain glass windows

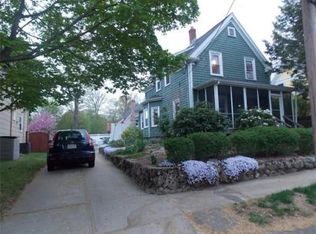
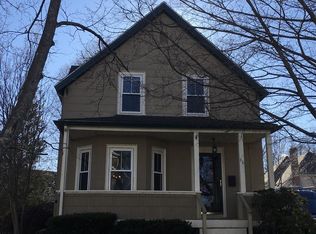
    Great curb appeal shows in this Well maintained 3 bedroom, 1.5 bath colonial nestled on a large corner lot in desirable High School neighborhood. The character of this home starts when you enter the front door. Beautiful hardwood floors, High ceilings, stain glass windows, Spacious kitchen with stainless steel appliances, island opens to a dining room/family room with bay window and with sliders to deck.. Large formal living and dining rooms. Office with sliders leads to a two tiered covered deck. Three spacious bedrooms and large full bath on 2nd floor.Roof is 10 years. Great location - minutes to both Elementary and High school. Walking distance to commuter rail, town pool, library, park and town center. Please note **This is an "AS IS" and "WHERE IS" sale and Trustee is a 3rd party seller that has never lived in the property**.See disclosures and firm remarks**

    This property is off market, which means it's not currently listed for sale or rent on Zillow. This may be different from what's available on other websites or public sources.

    Zillow last checked:

    Listing updated:

    Listed by:

    Anne Fahy 617-257-8088,

    Coldwell Banker Realty - Canton 781-821-2664

    Bought with:

    Anne Fahy

    Coldwell Banker Realty - Canton

    Source: MLS PIN,MLS#: 73079630

    Facts & features

    Interior

    Bedrooms & bathrooms
    • Bedrooms: 3
    • Bathrooms: 2
    • Full bathrooms: 1
    • 1/2 bathrooms: 1
    Primary bedroom
    • Features: Ceiling Fan(s), Closet, Flooring - Hardwood
    • Level: Second
    Bedroom 2
    • Features: Ceiling Fan(s), Closet, Flooring - Hardwood
    • Level: Second
    Bedroom 3
    • Features: Closet, Flooring - Wall to Wall Carpet
    • Level: Second
    Primary bathroom
    • Features: Yes
    Bathroom 1
    • Features: Bathroom - Half
    • Level: First
    Bathroom 2
    • Features: Bathroom - Full, Bathroom - Tiled With Tub, Flooring - Stone/Ceramic Tile
    • Level: Second
    Dining room
    • Features: Flooring - Hardwood
    • Level: First
    Family room
    • Features: Walk-In Closet(s), Flooring - Hardwood, Window(s) - Bay/Bow/Box, Balcony / Deck, Open Floorplan, Slider
    • Level: First
    Kitchen
    • Features: Ceiling Fan(s), Flooring - Stone/Ceramic Tile, Recessed Lighting, Gas Stove
    • Level: First
    Living room
    • Features: Flooring - Hardwood
    • Level: First
    Office
    • Level: First
    Heating
    • Baseboard, Natural Gas
    Cooling
    • None
    Appliances
    • Included: Water Heater, Range, Dishwasher, Disposal, Microwave, Refrigerator, Washer, Dryer
    • Laundry: In Basement
    Features
    • Office, Den
    • Flooring: Wood, Tile, Carpet, Flooring - Wall to Wall Carpet
    • Basement: Full,Partially Finished,Interior Entry
    • Has fireplace: No
    Interior area
    • Total structure area: 1,493
    • Total interior livable area: 1,493 sqft

    Property

    Parking
    • Total spaces: 5
    • Parking features: Detached, Garage Door Opener, Garage Faces Side, Paved Drive, Off Street, Driveway, Paved
    • Garage spaces: 2
    • Uncovered spaces: 3
    Features
    • Patio & porch: Porch, Deck, Deck - Roof, Covered
    • Exterior features: Porch, Deck, Deck - Roof, Covered Patio/Deck
    Lot
    • Size: 7,172 sqft
    • Features: Corner Lot
    Details
    • Foundation area: 0
    • Parcel number: M:00002 B:00031 L:00032,155965
    • Zoning: res

    Construction

    Type & style
    • Home type: SingleFamily
    • Architectural style: Colonial
    • Property subtype: Single Family Residence
    Materials
    • Frame
    • Foundation: Stone
    • Roof: Shingle
    Condition
    • Year built: 1920

    Utilities & green energy

    • Electric: Circuit Breakers
    • Sewer: Public Sewer
    • Water: Public
    • Utilities for property: for Gas Range

    Community & neighborhood

    Community
    • Community features: Public Transportation, Shopping, Pool, Tennis Court(s), Park, Highway Access, House of Worship, Private School, Public School, T-Station, Sidewalks
    Location
    • Region: Norwood

    Other

    Other facts
    • Road surface type: Paved

    Price history

    DateEventPrice
    6/16/2023Sold$630,000+0.8%$422/sqft
    Source: MLS PIN #73079630 Report a problem
    2/16/2023Listed for sale$625,000+42%$419/sqft
    Source: MLS PIN #73079630 Report a problem
    12/28/2015Sold$440,000+0%$295/sqft
    Source: Public Record Report a problem
    11/7/2015Listed for sale$439,900$295/sqft
    Source: RE/MAX Real Estate Center #71929009 Report a problem

    Public tax history

    YearProperty taxesTax assessment
    2025$6,579 +7.5%$625,400 +7%
    2024$6,118 +10.9%$584,300 +9.3%
    2023$5,519 +2.9%$534,800 +7.2%
    2022$5,361 +6.1%$498,700 +11.9%
    2021$5,052 +5.9%$445,500 +4.1%
    2020$4,771 +8%$427,900 +5.5%
    2019$4,418 -1.6%$405,700 +0.2%
    2018$4,489 +6.6%$404,800 +7.2%
    2017$4,211 +6.5%$377,700 +6.2%
    2016$3,954 0%$355,600 +3.1%
    2015$3,955 +2.5%$344,800 +3.5%
    2014$3,860 +4.1%$333,300 -0.7%
    2013$3,707 +4.3%$335,800
    2012$3,553 +4.7%$335,800
    2011$3,392 +6.3%$335,800 -1.8%
    2010$3,191 +6.7%$342,000 -3.2%
    2009$2,990 +5.4%$353,400 +1.3%
    2008$2,837 +2.4%$349,000 -5%
    2007$2,771 +2.7%$367,500
    2006$2,697 +20.7%$367,500 +36.1%
    2005$2,234 -14%$270,100
    2004$2,598 +5%$270,100
    2003$2,474 +5.3%$270,100 +45.4%
    2001$2,350 +13.6%$185,800 +14.6%
    1997$2,068 $162,100

    Find assessor info on the county website

    Neighborhood: 02062

    Nearby schools

    GreatSchools rating
    Schools provided by the listing agent
    • Elementary: Cleveland
    • Middle: Coakley
    • High: Norwood High

    Source: MLS PIN. This data may not be complete. We recommend contacting the local school district to confirm school assignments for this home.

    Get a cash offer in 3 minutes
    Find out how much your home could sell for in as little as 3 minutes with a no-obligation cash offer.
    Estimated market value
    $769,500
    Get a cash offer in 3 minutes
    Find out how much your home could sell for in as little as 3 minutes with a no-obligation cash offer.
    Estimated market value
    $769,500