Skip main navigation
Closed
  • $523,000

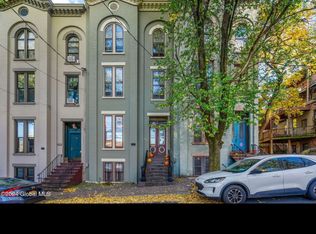
    64 Elm Street, Albany, NY 12203

    6beds
    3,680sqft
    Triplex, Multi Family
    Built in 1858
    -- sqft lot
    $524,900 Zestimate®
    $142/sqft
    $1,832 Estimated rent

    Home value

    $524,900

    $493,000 - $562,000

    $1,832/mo

    Zestimate® history
    Loading
    Loading...

    Owner options

    List your home for rent

    $1,832/mo

    Rent Zestimate®

    Find your next renter with Zillow Rental Manager. Plus, with online applications, you can quickly screen prospective tenants – for free.

    Learn more

    $1,832/mo

    Rent Zestimate®

    Refinance and save

    $3,701/mo

    Est. payment

    Refinancing to a lower rate could help reduce your monthly payments and save thousands over the life of the loan.

    See today's rates

    $3,701/mo

    Est. payment

    Explore your selling options

    Work with a Zillow partner agent

    Leverage their expertise and Zillow's premium Showcase listings to get your home seen by more buyers.

    Get started

    List with your own agent

    Get your home in front of millions of buyers by listing it on Zillow.

    Learn how to do it

    Sell it yourself

    Take full control of how buyers see your home on Zillow by listing For Sale by Owner (FSBO).

    List your home

    What's special

    Great viewsPrivate patioExposed brick and beamsWhirlpool tubWood-burning fireplaceVaulted ceilingsHardwood floors
    Turnkey 3-unit investment opportunity at 64 Elm Street offering strong income potential and flexible owner-occupant options. Property features a common furnace for simplified maintenance, separate laundry hookups in each unit, and a fully fireproofed basement unit compliant with current Albany codes. Owner's/main unit showcases dramatic Italianate charm blended with modern updates--vaulted ceilings, skylight, exposed brick and beams, hardwood floors, wood-burning fireplace, and an updated kitchen with Jenn-Air appliances. Spa-like features include a whirlpool tub and sauna. Enjoy great views, a private patio, and a serene backyard with mature trees and wildlife. Convenient street parking with ample availability nearby and close proximity to the Governors mansion. Ideal for investors seeking cash flow or owner-occupants looking to offset their mortgage with rental income. 3D tour attached.

    Zillow last checked:

    Listing updated:

    Listed by:

    Kevin Clancy 518-461-9937,

    Clancy Real Estate

    Bought with:

    Benjamin Dumas, 10401395881

    Miranda Real Estate Group Inc

    Source: Global MLS,MLS#: 202616010MLS Logo

    Facts & features

    Interior

    Bedrooms & bathrooms
    • Bedrooms: 6
    • Bathrooms: 4
    • Full bathrooms: 3
    • 1/2 bathrooms: 1
    Heating
    • Baseboard, Hot Water
    Cooling
    • Window Unit(s)
    Appliances
    • Laundry: In Basement, Main Level, Upper Level, Washer Hookup
    Features
    • Solid Surface Counters, Ceiling Fan(s), High Speed Internet, Sauna, Built-in Features, Ceramic Tile Bath, Crown Molding
    • Flooring: Wood, Carpet, Ceramic Tile
    • Windows: Skylight(s)
    • Basement: Apartment,Finished,Heated,Interior Entry,Walk-Out Access
    • Number of fireplaces: 1
    • Fireplace features: Living Room
    Interior area
    • Total structure area: 3,680
    • Total interior livable area: 3,680 sqft
    • Finished area above ground: 3,680
    • Finished area below ground: 1,012

    Property

    Parking
    • Parking features: None
    Features
    • Exterior features: None
    • Has spa: Yes
    • Spa features: Bath
    • Has view: Yes
    • View description: City
    Lot
    • Size: 1,742 Square Feet
    • Features: Level
    Details
    • Parcel number: 010100 76.49140
    • Special conditions: Standard

    Construction

    Type & style
    • Home type: MultiFamily
    • Architectural style: Traditional
    • Property subtype: Triplex, Multi Family
    • Attached to another structure: Yes
    Materials
    • Brick
    • Roof: Rubber
    Condition
    • Updated/Remodeled
    • New construction: No
    • Year built: 1858

    Utilities & green energy

    • Sewer: Public Sewer
    • Water: Public

    Community & HOA

    HOA
    • Has HOA: No
    Location
    • Region: Albany

    Financial & listing details

    • Price per square foot: $142/sqft
    • Tax assessed value: $253,125
    • Annual tax amount: $7,572
    • Date on market: 4/29/2026
    • Tenant pays: Hot Water, Internet, Cable TV

    Price history

    DateEventPrice
    8/3/2026Sold$523,000-1.3%$142/sqft
    Source: Global MLS #202616010 Report a problem
    5/27/2026Pending sale$529,900$144/sqft
    Source: Global MLS #202616010 Report a problem
    4/29/2026Listed for sale$529,900+67.7%$144/sqft
    Source: Global MLS #202616010 Report a problem
    7/14/2017Sold$316,000+18.6%$86/sqft
    Source: Global MLS #201714199 Report a problem
    1/7/2016Listing removed$1,500
    Source: NGB Property Management Report a problem
    12/22/2015Listed for rent$1,500
    Source: NGB Property Management Report a problem
    5/20/2005Sold$266,500+111.5%$72/sqft
    Source: Public Record Report a problem
    2/11/2002Sold$126,000$34/sqft
    Source: Public Record Report a problem

    Public tax history

    YearProperty taxesTax assessment
    2025-- $243,000
    2024-- $243,000 +35%
    2023-- $180,000
    2022-- $180,000
    2021-- $180,000
    2020-- $180,000
    2019-- $180,000
    2018-- $180,000
    2017$5,430 +32%$180,000
    2016$4,115 $180,000 +1.8%
    2015-- $176,800
    2014-- $176,800
    2013-- $176,800
    2012-- $176,800
    2011-- $176,800 -10.6%
    2010-- $197,800
    2009-- $197,800
    2008-- $197,800
    2007-- $197,800 +56.2%
    2006-- $126,600
    2005-- $126,600
    2004-- $126,600
    2003-- $126,600 +6.4%
    2002-- $119,000
    2001-- $119,000
    2000-- $119,000
    Find assessor info on the county website

    Neighborhood: Mansion Area

    Nearby schools

    GreatSchools rating
    Schools provided by the listing agent
    • High: Albany

    Source: Global MLS. This data may not be complete. We recommend contacting the local school district to confirm school assignments for this home.