Step into this sun-soaked 2–3 bedroom, 1.5 bath home, perfectly blending charm and modern updates. The fully renovated chef’s dream kitchen features sleek finishes and new appliances, ideal for entertaining. Gleaming hardwood floors flow throughout the main level, which includes a spacious living room, formal dining room, versatile bedroom/office, and a stylish half bath. Upstairs offers two generous bedrooms, including a primary suite with a huge walk-in closet and a beautifully renovated full bath with laundry. The second bedroom boasts ample closet space. Enjoy privacy in the newly fenced-in yard—perfect for outdoor gatherings. A detached garage provides storage or parking. New electrical and roof. Located just moments from the train, parks, restaurants, and everything vibrant Beverly has to offer. This move-in-ready home combines comfort, convenience, and elegance in a prime location.
Sold for $695,000
Street View
$695,000
64 Essex St, Beverly, MA 01915
3beds
1,494sqft
Single Family Residence
Built in 1915
3,280 Square Feet Lot
$706,000 Zestimate®
$465/sqft
$3,046 Estimated rent
Home value
$706,000
$642,000 - $777,000
$3,046/mo
Zestimate® history
Owner options
List your home for rent
$3,046/mo
Rent Zestimate®
Find your next renter with Zillow Rental Manager. Plus, with online applications, you can quickly screen prospective tenants – for free.
$3,046/mo
Rent Zestimate®
Refinance and save
$4,433/mo
Est. payment
Refinancing to a lower rate could help reduce your monthly payments and save thousands over the life of the loan.
$4,433/mo
Est. payment
Explore your selling options
Work with a Zillow partner agent
Leverage their expertise and Zillow's premium Showcase listings to get your home seen by more buyers.
Get startedList with your own agent
Get your home in front of millions of buyers by listing it on Zillow.
Learn how to do itSell it yourself
Take full control of how buyers see your home on Zillow by listing For Sale by Owner (FSBO).
List your homeWhat's special
Sleek finishesDetached garageFormal dining roomGleaming hardwood floorsStylish half bathAmple closet spaceNew appliances
Zillow last checked:
Listing updated:
Listed by:
Christine Rich 978-317-0054,
Citylight Homes LLC 978-977-0050,
Christine Rich 978-317-0054
Bought with:
Gundersheim Group Real Estate
Commonwealth Standard Realty Advisors
Source: MLS PIN,MLS#: 73363722
Facts & features
Interior
Bedrooms & bathrooms
- Bedrooms: 3
- Bathrooms: 2
- Full bathrooms: 1
- 1/2 bathrooms: 1
Primary bedroom
- Features: Walk-In Closet(s), Flooring - Wall to Wall Carpet
- Level: Second
- Area: 210
- Dimensions: 15 x 14
Bedroom 2
- Features: Closet, Flooring - Wall to Wall Carpet
- Level: Second
- Area: 143
- Dimensions: 13 x 11
Bedroom 3
- Features: Flooring - Hardwood
- Level: First
- Area: 169
- Dimensions: 13 x 13
Primary bathroom
- Features: Yes
Bathroom 1
- Features: Bathroom - Half, Flooring - Stone/Ceramic Tile
- Level: First
- Area: 15
- Dimensions: 3 x 5
Bathroom 2
- Features: Flooring - Laminate, Dryer Hookup - Electric, Remodeled, Washer Hookup
- Level: Second
- Area: 117
- Dimensions: 9 x 13
Dining room
- Features: Flooring - Hardwood, Lighting - Overhead
- Level: First
- Area: 208
- Dimensions: 16 x 13
Family room
- Features: Flooring - Hardwood
Kitchen
- Features: Ceiling Fan(s), Vaulted Ceiling(s), Flooring - Stone/Ceramic Tile, Kitchen Island, Recessed Lighting, Remodeled
- Level: First
- Area: 234
- Dimensions: 13 x 18
Living room
- Features: Flooring - Hardwood
- Level: First
- Area: 196
- Dimensions: 14 x 14
Heating
- Steam, Oil
Cooling
- Window Unit(s)
Appliances
- Included: Gas Water Heater, Range, Disposal, Microwave, Refrigerator, Washer, Dryer
- Laundry: Electric Dryer Hookup, Washer Hookup, Second Floor
Features
- Flooring: Tile, Carpet, Hardwood
- Doors: Storm Door(s)
- Basement: Full,Sump Pump,Unfinished
- Has fireplace: No
Interior area
- Total structure area: 1,494
- Total interior livable area: 1,494 sqft
- Finished area above ground: 1,494
Property
Parking
- Total spaces: 2
- Parking features: Detached, Off Street
- Garage spaces: 1
- Uncovered spaces: 1
Features
- Patio & porch: Porch
- Exterior features: Porch
- Waterfront features: Ocean, 1/2 to 1 Mile To Beach, Beach Ownership(Public)
Lot
- Size: 3,280 Square Feet
- Features: Corner Lot
Details
- Parcel number: 4184288
- Zoning: R
Construction
Type & style
- Home type: SingleFamily
- Architectural style: Other (See Remarks)
- Property subtype: Single Family Residence
Materials
- Frame
- Foundation: Stone
- Roof: Shingle
Condition
- Year built: 1915
Utilities & green energy
- Sewer: Public Sewer
- Water: Public
- Utilities for property: for Gas Range, for Electric Dryer, Washer Hookup
Green energy
- Energy efficient items: Thermostat
Community & HOA
Community
- Features: Public Transportation, Shopping, Park, Medical Facility, Laundromat, Bike Path, House of Worship, Private School, Public School, T-Station, University
HOA
- Has HOA: No
Location
- Region: Beverly
Financial & listing details
- Price per square foot: $465/sqft
- Tax assessed value: $619,800
- Annual tax amount: $6,812
- Date on market: 1/20/2026
- Exclusions: None
Price history
| Date | Event | Price |
|---|---|---|
| 6/2/2025 | Sold | $695,000+8.8%$465/sqft |
Source: MLS PIN #73363722 Report a problem | ||
| 4/23/2025 | Listed for sale | $639,000+43.6%$428/sqft |
Source: MLS PIN #73363722 Report a problem | ||
| 10/30/2020 | Sold | $445,000-1.1%$298/sqft |
Source: Public Record Report a problem | ||
| 9/2/2020 | Pending sale | $449,900$301/sqft |
Source: BLC Real Estate, LLC #72713999 Report a problem | ||
| 8/21/2020 | Listed for sale | $449,900$301/sqft |
Source: BLC Real Estate, LLC #72713999 Report a problem | ||
Public tax history
| Year | Property taxes | Tax assessment |
|---|---|---|
| 2025 | $6,812 +7.4% | $619,800 +9.7% |
| 2024 | $6,343 +4.8% | $564,800 +5.1% |
| 2023 | $6,050 | $537,300 |
| 2022 | $6,050 +10.7% | $537,300 +24.9% |
| 2021 | $5,464 -1.5% | $430,200 -0.5% |
| 2020 | $5,548 +3.8% | $432,400 +6.9% |
| 2019 | $5,343 +10.2% | $404,500 +13.5% |
| 2018 | $4,848 +2.3% | $356,500 +7.4% |
| 2017 | $4,740 +8.3% | $331,900 +9.2% |
| 2016 | $4,375 +2% | $304,000 |
| 2015 | $4,289 +2.8% | $304,000 +3.2% |
| 2014 | $4,172 +3.8% | $294,600 |
| 2013 | $4,018 +1.8% | $294,600 -3.2% |
| 2012 | $3,948 +6.2% | $304,400 +1.6% |
| 2011 | $3,717 +1.2% | $299,500 -5.2% |
| 2010 | $3,674 -1.2% | $315,900 -7.7% |
| 2009 | $3,718 +19.4% | $342,400 +14.3% |
| 2008 | $3,115 +5.2% | $299,500 +2.6% |
| 2007 | $2,961 +2.6% | $292,000 |
| 2006 | $2,885 +5.3% | $292,000 +7% |
| 2005 | $2,739 +0.8% | $272,800 +9.6% |
| 2004 | $2,717 +5.8% | $248,800 +12.5% |
| 2003 | $2,568 +13.3% | $221,200 +41.4% |
| 2001 | $2,266 +13.1% | $156,400 +13.1% |
| 2000 | $2,004 +7.6% | $138,300 +15.3% |
| 1995 | $1,863 | $119,960 |
Find assessor info on the county website
Neighborhood: 01915
Nearby homes
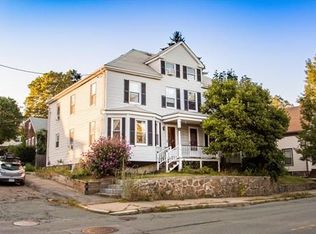
- $550,5003 bd1 ba1.3k sqft62 Essex St, Beverly, MA 01915Off Market

- $579,8004 bd1 ba1.8k sqft62 1/2 Essex St #62H, Beverly, MA 01915Off Market
- $681,0004 bd2 ba1.8k sqft62 1/2 Essex St, Beverly, MA 01915Off Market
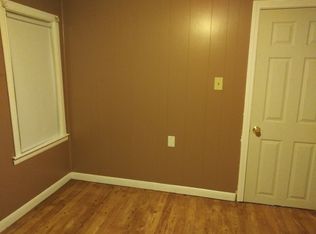
- $688,7003 bd2 ba1.6k sqft3 Madison Ave, Beverly, MA 01915Off Market
- $944,8005 bd3 ba2.6k sqft6 Baker Ave, Beverly, MA 01915Off Market
- $666,1002 bd1 ba1k sqft7 Madison Ave, Beverly, MA 01915Off Market
- $--2 bd1 ba1k sqft63 Essex St #2, Beverly, MA 01915Off Market
- $873,5003 bd2 ba2.1k sqft63 Essex St, Beverly, MA 01915Off Market
Nearby schools
GreatSchools rating
- 8/10Hannah Elementary SchoolGrades: K-4Distance: 1 mi
- 6/10Briscoe Middle SchoolGrades: 5-8Distance: 1.1 mi
- 6/10Beverly High SchoolGrades: 9-12Distance: 0.9 mi
Get a cash offer in 3 minutes
Find out how much your home could sell for in as little as 3 minutes with a no-obligation cash offer.
Estimated market value
$706,000
Get a cash offer in 3 minutes
Find out how much your home could sell for in as little as 3 minutes with a no-obligation cash offer.
Estimated market value
$706,000
- Massachusetts
- Essex County
- Beverly
- 01915
- 64 Essex St
Nearby cities
Nearby zip codes
Other Beverly Topics
