Nestled in the charming Morning Dove Estates, this "Former Model Home", built in 2022, offers a perfect blend of modern comfort and inviting warmth. Spanning 1926 square feet, this residence features four spacious bedrooms and two and a half bathrooms, designed to accommodate both relaxation and entertaining. Step inside to discover an open floor plan that seamlessly connects the kitchen, dining, and living areas, creating an ideal space for gatherings. The kitchen boasts stainless steel appliances, an island for additional prep space, and a cozy breakfast area. Ample cabinetry and a pantry ensure you have all the storage you need. Natural light floods the home, highlighting the elegant laminate plank and plush carpet flooring throughout. The primary suite is a true retreat, complete with a luxurious en-suite bathroom and a generous walk-in closet. Recessed lighting adds a touch of sophistication, enhancing the overall ambiance. Outside, the 0.23-acre lot provides plenty of room for outdoor activities, while the attached two-car garage with ductless mini-split heat/ac system for your comfort and asphalt driveway offer convenience and ease. Enjoy the community's amenities, including tot lots and playgrounds, perfect for leisurely afternoons. This home is not just a place to live; it's a sanctuary where memories are made. Experience the perfect blend of style, comfort, and functionality in this conveniently located property.
Sold for $355,000
$355,000
64 Eurasian Dr, Bunker Hill, WV 25413
4beds
1,929sqft
Single Family Residence
Built in 2022
10,018 Square Feet Lot
$357,700 Zestimate®
$184/sqft
$2,353 Estimated rent
Home value
$357,700
$326,000 - $393,000
$2,353/mo
Zestimate® history
Owner options
List your home for rent
$2,353/mo
Rent Zestimate®
Find your next renter with Zillow Rental Manager. Plus, with online applications, you can quickly screen prospective tenants – for free.
$2,353/mo
Rent Zestimate®
Refinance and save
$1,793/mo
Est. payment
Refinancing to a lower rate could help reduce your monthly payments and save thousands over the life of the loan.
$1,793/mo
Est. payment
Explore your selling options
Work with a Zillow partner agent
Leverage their expertise and Zillow's premium Showcase listings to get your home seen by more buyers.
Get startedList with your own agent
Get your home in front of millions of buyers by listing it on Zillow.
Learn how to do itSell it yourself
Take full control of how buyers see your home on Zillow by listing For Sale by Owner (FSBO).
List your homeWhat's special
Luxurious en-suite bathroomAsphalt drivewayAttached two-car garageFour spacious bedroomsCozy breakfast areaGenerous walk-in closet
Zillow last checked:
Listing updated:
Listed by:
Melinda Ball 540-683-1100,
Coldwell Banker Premier
Bought with:
Jess Derr
Corcoran McEnearney
Source: Bright MLS,MLS#: WVBE2041826
Facts & features
Interior
Bedrooms & bathrooms
- Bedrooms: 4
- Bathrooms: 3
- Full bathrooms: 2
- 1/2 bathrooms: 1
- Main level bathrooms: 1
Basement
- Area: 0
Heating
- Heat Pump, Electric
Cooling
- Central Air, Ductless, Electric
Appliances
- Included: Refrigerator, Microwave, Dishwasher, Disposal, Oven/Range - Electric, Stainless Steel Appliance(s), Electric Water Heater
Features
- Breakfast Area, Combination Kitchen/Dining, Combination Kitchen/Living, Family Room Off Kitchen, Open Floorplan, Eat-in Kitchen, Kitchen Island, Pantry, Walk-In Closet(s), Recessed Lighting, Primary Bath(s)
- Flooring: Carpet, Laminate
- Has basement: No
- Has fireplace: No
Interior area
- Total structure area: 1,929
- Total interior livable area: 1,929 sqft
- Finished area above ground: 1,929
- Finished area below ground: 0
Property
Parking
- Total spaces: 4
- Parking features: Garage Faces Front, Asphalt, Driveway, Attached
- Attached garage spaces: 2
- Uncovered spaces: 2
Accessibility
- Accessibility features: None
Features
- Levels: Two
- Stories: 2
- Pool features: None
Lot
- Size: 10,018 Square Feet
Details
- Additional structures: Above Grade, Below Grade
- Parcel number: 07 10P004600000000
- Zoning: 101
- Special conditions: Standard
Construction
Type & style
- Home type: SingleFamily
- Architectural style: Colonial
- Property subtype: Single Family Residence
Materials
- Vinyl Siding
- Foundation: Slab
Condition
- Very Good
- New construction: No
- Year built: 2022
Details
- Builder model: WHITEHALL II PLAN
- Builder name: Dan Ryan Builders
Utilities & green energy
- Sewer: Public Sewer
- Water: Public
Community & HOA
Community
- Subdivision: Morning Dove Estates
HOA
- Has HOA: Yes
- Amenities included: Tot Lots/Playground
- HOA fee: $144 quarterly
- HOA name: MORNING DOVE HOA
Location
- Region: Bunker Hill
- Municipality: Mill Creek District
Financial & listing details
- Price per square foot: $184/sqft
- Tax assessed value: $199,440
- Annual tax amount: $2,447
- Date on market: 7/4/2025
- Listing agreement: Exclusive Right To Sell
- Listing terms: Cash,Conventional,FHA,VA Loan,USDA Loan
- Ownership: Fee Simple
Price history
| Date | Event | Price |
|---|---|---|
| 4/22/2026 | Sold | $355,000+0.6%$184/sqft |
Source:  Bright MLS #WVBE2041826 Report a problem Bright MLS #WVBE2041826 Report a problem | ||
| 4/10/2026 | Pending sale | $353,000$183/sqft |
Source: Bright MLS #WVBE2041826 Report a problem | ||
| 3/26/2026 | Contingent | $353,000$183/sqft |
Source: Bright MLS #WVBE2041826 Report a problem | ||
| 10/31/2025 | Price change | $353,000-1.4%$183/sqft |
Source: Bright MLS #WVBE2041826 Report a problem | ||
| 9/18/2025 | Price change | $358,000-2.7%$186/sqft |
Source: Bright MLS #WVBE2041826 Report a problem | ||
| 8/4/2025 | Price change | $368,000-0.5%$191/sqft |
Source: Bright MLS #WVBE2041826 Report a problem | ||
| 7/15/2025 | Price change | $370,000-2.6%$192/sqft |
Source: Bright MLS #WVBE2041826 Report a problem | ||
| 7/4/2025 | Listed for sale | $380,000+7.6%$197/sqft |
Source: Bright MLS #WVBE2041826 Report a problem | ||
| 7/18/2022 | Sold | $353,155+11.9%$183/sqft |
Source: Bright MLS #WVBE2008172 Report a problem | ||
| 7/1/2022 | Price change | $315,490-10.7%$164/sqft |
Source:  DRB Homes Report a problem DRB Homes Report a problem | ||
| 3/31/2022 | Pending sale | $353,155$183/sqft |
Source: Bright MLS #WVBE2008172 Report a problem | ||
Public tax history
| Year | Property taxes | Tax assessment |
|---|---|---|
| 2025 | $2,466 +0.7% | $202,800 +1.7% |
| 2024 | $2,448 -41.7% | $199,440 +20.2% |
| 2023 | $4,195 +17% | $165,960 +7.8% |
| 2022 | $3,585 | $154,020 +9.7% |
| 2021 | -- | $140,400 +4% |
| 2020 | -- | $134,940 |
Find assessor info on the county website
Neighborhood: 25413
Nearby homes
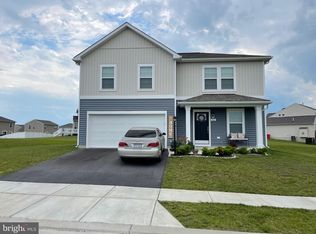
- $351,2004 bd2 ba2.2k sqft82 Eurasian Dr, Bunker Hill, WV 25413Off Market
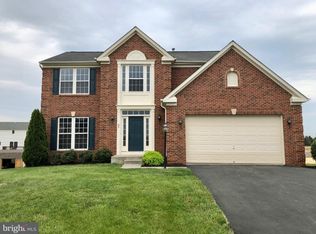
- $414,6004 bd3 ba3.4k sqft65 Pappy Ct, Bunker Hill, WV 25413Off Market
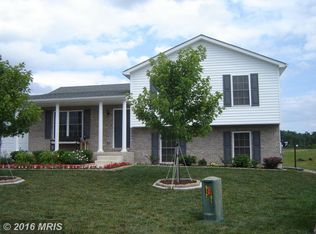
- $359,7004 bd3 ba3k sqft65 Alaura Ct, Bunker Hill, WV 25413Off Market
- $409,9004 bd4 ba2.9k sqft67 Pappy Ct, Bunker Hill, WV 25413Off Market
- $323,1003 bd3 ba1.2k sqft98 Eurasian Dr, Bunker Hill, WV 25413Off Market
- $400,0005 bd4 ba2.8k sqft62 Alaura Ct, Bunker Hill, WV 25413Off Market
- $375,0003 bd3 ba1.6k sqft47 Pappy Ct, Bunker Hill, WV 25413Sold
- $364,5004 bd2 ba2k sqft61 Alaura Ct, Bunker Hill, WV 25413Off Market
Nearby schools
GreatSchools rating
- 4/10Mill Creek Intermediate SchoolGrades: 3-5Distance: 1.5 mi
- 5/10Musselman Middle SchoolGrades: 6-8Distance: 1.6 mi
- 8/10Musselman High SchoolGrades: 9-12Distance: 1.7 mi
Schools provided by the listing agent
- District: Berkeley County Schools
Source: Bright MLS. This data may not be complete. We recommend contacting the local school district to confirm school assignments for this home.
Get a cash offer in 3 minutes
Find out how much your home could sell for in as little as 3 minutes with a no-obligation cash offer.
Estimated market value
$357,700
Get a cash offer in 3 minutes
Find out how much your home could sell for in as little as 3 minutes with a no-obligation cash offer.
Estimated market value
$357,700
- West Virginia
- Berkeley County
- Bunker Hill
- 25413
- 64 Eurasian Dr
Nearby cities
Nearby zip codes
Other Bunker Hill Topics
