Skip main navigation
Closed
  • $220,000

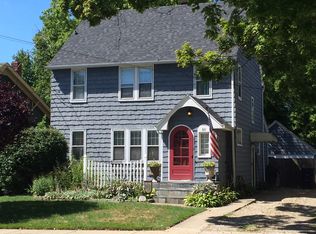
    64 Fairview Ave, Wadsworth, OH 44281

    3beds
    1,161sqft
    Single Family Residence
    Built in 1926
    6,229 Square Feet Lot
    $221,500 Zestimate®
    $189/sqft
    $1,606 Estimated rent

    Home value

    $221,500

    $190,000 - $257,000

    $1,606/mo

    Zestimate® history
    Loading
    Loading...

    Owner options

    List your home for rent

    $1,606/mo

    Rent Zestimate®

    Find your next renter with Zillow Rental Manager. Plus, with online applications, you can quickly screen prospective tenants – for free.

    Learn more

    $1,606/mo

    Rent Zestimate®

    Refinance and save

    $1,495/mo

    Est. payment

    Refinancing to a lower rate could help reduce your monthly payments and save thousands over the life of the loan.

    See today's rates

    $1,495/mo

    Est. payment

    Explore your selling options

    Work with a Zillow partner agent

    Leverage their expertise and Zillow's premium Showcase listings to get your home seen by more buyers.

    Get started

    List with your own agent

    Get your home in front of millions of buyers by listing it on Zillow.

    Learn how to do it

    Sell it yourself

    Take full control of how buyers see your home on Zillow by listing For Sale by Owner (FSBO).

    List your home

    What's special

    Modern light fixturesAdditional storage closetDetached two-car garageBeautiful hardwood floorsGorgeous built-in shelvingSpacious covered front porchStainless steel appliances
    Welcome to 64 Fairview Avenue in Wadsworth! This charming home beautifully blends timeless craftsmanship with modern updates. As you arrive, you'll be welcomed by a spacious, covered front porch complete with a classic porch swing. This space is the perfect place to relax and enjoy the outdoors. Step inside to a bright and inviting 21' x 12' living room featuring beautiful hardwood floors, a decorative fireplace, abundant natural light, and plenty of space for large furniture. Just off the living room is the formal dining room, highlighted by gorgeous built-in shelving and an elegant chandelier, creating the perfect setting for gatherings. Adjacent to the dining room, the updated kitchen comes fully equipped with all appliances and offers ample space for meal preparation. Recent updates include new flooring, freshly painted cabinetry, stainless steel appliances, and modern light fixtures. Completing the main level is a first-floor bedroom with a private half bath, offering an ideal owner's suite or comfortable guest retreat. Upstairs, you'll find two additional bedrooms and a full bathroom. The spacious 14' x 12' primary bedroom provides plenty of room for furniture and has ample closet space. The second floor also features built-in wooden cabinets and an additional storage closet, maximizing functionality. The second bedroom is filled with natural light and showcases beautiful hardwood floors. The clean, waterproofed full basement offers abundant storage space and the potential for additional living or recreational space. Outside, you'll appreciate the detached two-car garage and the charming backyard, perfect for relaxing or entertaining. Homes with this level of character, thoughtful updates, and timeless appeal are a rare find. Schedule your private showing today!

    Zillow last checked:

    Listing updated:

    Listed by:

    Eric Yetzer 330-715-7149 ericyetzer@howardhanna.com,

    Howard Hanna

    Bought with:

    Caitlyn Comeriato, 2025001390

    EXP Realty, LLC.

    Source: MLS Now,MLS#: 5227948

    Facts & features

    Interior

    Bedrooms & bathrooms
    • Bedrooms: 3
    • Bathrooms: 2
    • Full bathrooms: 1
    • 1/2 bathrooms: 1
    • Main level bathrooms: 1
    • Main level bedrooms: 1
    Primary bedroom
    • Description: Flooring: Wood
    • Level: Second
    • Dimensions: 14 x 12
    Bedroom
    • Description: Flooring: Wood
    • Level: Second
    • Dimensions: 11 x 9
    Bedroom
    • Description: Potential owner's bedroom. Has a private bathroom off of it.,Flooring: Wood
    • Level: First
    • Dimensions: 10 x 9
    Dining room
    • Description: Flooring: Wood
    • Level: First
    • Dimensions: 13 x 11
    Kitchen
    • Description: Flooring: Laminate
    • Level: First
    • Dimensions: 11 x 10
    Living room
    • Description: Flooring: Wood
    • Level: First
    • Dimensions: 21 x 12
    Heating
    • Forced Air, Gas
    Cooling
    • Central Air
    Appliances
    • Included: Dishwasher, Range, Refrigerator
    Features
    • Ceiling Fan(s), Chandelier
    • Basement: Full
    • Number of fireplaces: 1
    • Fireplace features: Decorative, Living Room
    Interior area
    • Total structure area: 1,161
    • Total interior livable area: 1,161 sqft
    • Finished area above ground: 1,161

    Property

    Parking
    • Parking features: Garage
    • Garage spaces: 2
    Features
    • Levels: Two
    • Stories: 2
    • Patio & porch: Covered, Front Porch
    Lot
    • Size: 6,229 Square Feet
    • Dimensions: 45 x 138
    Details
    • Parcel number: 04020D03179
    • Lease amount: $0

    Construction

    Type & style
    • Home type: SingleFamily
    • Architectural style: Bungalow
    • Property subtype: Single Family Residence
    Materials
    • Other
    • Roof: Asphalt
    Condition
    • Year built: 1926

    Utilities & green energy

    • Sewer: Public Sewer
    • Water: Public

    Community & HOA

    HOA
    • Has HOA: No
    Location
    • Region: Wadsworth

    Financial & listing details

    • Price per square foot: $189/sqft
    • Tax assessed value: $126,540
    • Annual tax amount: $1,718
    • Date on market: 7/15/2026
    • Cumulative days on market: 6 days
    • Listing agreement: Exclusive Right To Sell

    Price history

    DateEventPrice
    8/14/2026Sold$220,000$189/sqft
    Source: Public Record Report a problem
    7/20/2026Pending sale$220,000$189/sqft
    Source: MLS Now #5227948 Report a problem
    7/20/2026Contingent$220,000$189/sqft
    Source: MLS Now #5227948 Report a problem
    7/15/2026Listed for sale$220,000+76%$189/sqft
    Source: MLS Now #5227948 Report a problem
    12/15/2020Sold$125,000-3.8%$108/sqft
    Source: MLS Now #4239073 Report a problem
    11/11/2020Pending sale$129,900$112/sqft
    Source: Howard Hanna - Wadsworth #4239073 Report a problem
    11/10/2020Listed for sale$129,900+96.8%$112/sqft
    Source: Howard Hanna #4239073 Report a problem
    8/2/2018Sold$66,000-12%$57/sqft
    Source: Public Record Report a problem
    7/13/2018Pending sale$75,000$65/sqft
    Source: High Point Real Estate Group #3964615 Report a problem
    6/25/2018Price change$75,000-6.1%$65/sqft
    Source: High Point Real Estate Group #3964615 Report a problem
    6/1/2018Price change$79,900-9.2%$69/sqft
    Source: High Point Real Estate Group #3964615 Report a problem
    3/5/2018Price change$88,000-6.4%$76/sqft
    Source: High Point Real Estate Group #3964615 Report a problem
    11/20/2017Price change$94,000-5.1%$81/sqft
    Source: High Point Real Estate Group #3944337 Report a problem
    9/28/2017Listed for sale$99,000+62.3%$85/sqft
    Source: High Point Real Estate Group #3944337 Report a problem
    9/22/2017Sold$61,000$53/sqft
    Source: Public Record Report a problem

    Public tax history

    YearProperty taxesTax assessment
    2025$1,718 -3.5%$44,290 +12%
    2024$1,781 -0.2%$39,550
    2023$1,785 -0.5%$39,550
    2022$1,794 +49.9%$39,550 +56.4%
    2021$1,197 $25,290
    2020$1,197 -0.1%$25,290
    2019$1,199 -5%$25,290 +1.3%
    2018$1,262 0%$24,960
    2017$1,262 -6.3%$24,960
    2016$1,347 +9.1%$24,960 +9%
    2015$1,235 -6.3%$22,900
    2014$1,318 +4.9%$22,900
    2013$1,257 -13.5%$22,900 -16.7%
    2012$1,452 +4%$27,490
    2011$1,396 +11.6%$27,490
    2010$1,251 +0.2%$27,490 -11%
    2009$1,248 -0.1%$30,880
    2008$1,249 +6.2%$30,880
    2007$1,176 -3.3%$30,880 +4.2%
    2006$1,216 +0.3%$29,640
    2005$1,213 +4.4%$29,640 +6.6%
    2004$1,162 +0.2%$27,800 +5%
    2003$1,160 +13.2%$26,480
    2002$1,024 +105.7%$26,480
    2001$498 $26,480 +17.5%
    2000-- $22,530
    Find assessor info on the county website

    Neighborhood: 44281

    Nearby schools

    GreatSchools rating
    Schools provided by the listing agent
    • District: Wadsworth CSD - 5207

    Source: MLS Now. This data may not be complete. We recommend contacting the local school district to confirm school assignments for this home.

    Get a cash offer in 3 minutes
    Find out how much your home could sell for in as little as 3 minutes with a no-obligation cash offer.
    Estimated market value

    $221,500

    Get a cash offer in 3 minutes
    Find out how much your home could sell for in as little as 3 minutes with a no-obligation cash offer.
    Estimated market value

    $221,500