NEW CARPET as of MARCH 2026!! This beautiful 4 bedroom, 3 full bathroom, 2600+ square foot home is looking for its new family! Two bedrooms boast their own ensuite bathrooms, with a bathroom just outside the entry of the third bedroom. The fourth bedroom could be used as a bedroom or game room, as it is the largest of them all! Just behind the garage sits a detached, one bedroom, one full bathroom, recently-renovated guest house; set up nicely for visiting family or multi-generational living. For the handy-man or hobbyist, the 30x50 shop sits on a slab, has two 10-foot roll-up doors, built in shelving and a stove heater for winter work. 6+ acres attached to the improvements in this tract, and an additional 8+ adjoined acres available to go all-together if desired. Information on the additional acreage available upon request.
Sold
Price Unknown
64 Farm Road 2121, Paris, TX 75462
4beds
2,662sqft
Single Family Residence
Built in 1972
6.95 Acres Lot
$380,600 Zestimate®
$--/sqft
$2,280 Estimated rent
Home value
$380,600
$362,000 - $400,000
$2,280/mo
Zestimate® history
Owner options
List your home for rent
$2,280/mo
Rent Zestimate®
Find your next renter with Zillow Rental Manager. Plus, with online applications, you can quickly screen prospective tenants – for free.
$2,280/mo
Rent Zestimate®
Refinance and save
Refinancing to a lower rate could help reduce your monthly payments and save thousands over the life of the loan.
Explore your selling options
Work with a Zillow partner agent
Leverage their expertise and Zillow's premium Showcase listings to get your home seen by more buyers.
Get startedList with your own agent
Get your home in front of millions of buyers by listing it on Zillow.
Learn how to do itSell it yourself
Take full control of how buyers see your home on Zillow by listing For Sale by Owner (FSBO).
List your homeWhat's special
Zillow last checked:
Listing updated:
Listed by:
Erin Kennedy 0793118 903-491-1122,
Century 21 Harvey Properties-P 903-785-8484
Bought with:
Jodie Downs, 0734888
Greb Real Estate
Source: NTREIS,MLS#: 20931489
Facts & features
Interior
Bedrooms & bathrooms
- Bedrooms: 4
- Bathrooms: 3
- Full bathrooms: 3
Primary bedroom
- Features: Ceiling Fan(s), En Suite Bathroom
- Level: First
- Dimensions: 13 x 12
Primary bedroom
- Features: Ceiling Fan(s)
- Level: First
- Dimensions: 13 x 12
Living room
- Features: Fireplace
- Level: First
- Dimensions: 30 x 14
Heating
- Other, Zoned
Cooling
- Central Air, Ceiling Fan(s), Electric
Appliances
- Included: Electric Oven, Electric Range, Electric Water Heater
- Laundry: Washer Hookup, Electric Dryer Hookup, Laundry in Utility Room
Features
- Built-in Features, Chandelier, Eat-in Kitchen, Multiple Master Suites, Pantry, Paneling/Wainscoting, Cable TV, Vaulted Ceiling(s), Walk-In Closet(s)
- Flooring: Carpet, Linoleum
- Windows: Window Coverings
- Has basement: No
- Number of fireplaces: 1
- Fireplace features: Living Room, Masonry, Wood Burning
Interior area
- Total interior livable area: 2,662 sqft
Property
Parking
- Total spaces: 3
- Parking features: Attached Carport, Concrete, Door-Multi, Driveway, Garage, Garage Door Opener, Guest, Gravel, Inside Entrance, Garage Faces Rear
- Attached garage spaces: 2
- Carport spaces: 1
- Covered spaces: 3
Features
- Levels: One
- Stories: 1
- Patio & porch: Enclosed, Patio, Covered
- Exterior features: Lighting, Private Entrance, Private Yard, Storage
- Pool features: None
- Fencing: None
Lot
- Size: 6.95 Acres
- Features: Acreage, Back Yard, Interior Lot, Lawn, Many Trees
- Residential vegetation: Partially Wooded
Details
- Additional structures: Guest House, Second Residence, Workshop
- Parcel number: 40562
Construction
Type & style
- Home type: SingleFamily
- Architectural style: Detached
- Property subtype: Single Family Residence
- Attached to another structure: Yes
Materials
- Brick
- Foundation: Slab
- Roof: Composition
Condition
- Year built: 1972
Utilities & green energy
- Sewer: Private Sewer
- Water: Community/Coop
- Utilities for property: Electricity Available, Sewer Available, Water Available, Cable Available
Community & HOA
Community
- Features: Trails/Paths
- Subdivision: A892
HOA
- Has HOA: No
Location
- Region: Paris
Financial & listing details
- Annual tax amount: $3,672
- Date on market: 5/9/2025
- Cumulative days on market: 390 days
- Listing terms: Cash,Conventional,FHA,VA Loan
Price history
| Date | Event | Price |
|---|---|---|
| 7/15/2026 | Sold | -- |
Source: NTREIS #20931489 Report a problem | ||
| 6/14/2026 | Pending sale | $399,900$150/sqft |
Source: NTREIS #20931489 Report a problem | ||
| 6/3/2026 | Contingent | $399,900$150/sqft |
Source: NTREIS #20931489 Report a problem | ||
| 5/23/2026 | Price change | $399,900-3.6%$150/sqft |
Source: NTREIS #20931489 Report a problem | ||
| 4/28/2026 | Price change | $415,000-2.4%$156/sqft |
Source: NTREIS #20931489 Report a problem | ||
| 3/6/2026 | Listed for sale | $425,000$160/sqft |
Source: NTREIS #20931489 Report a problem | ||
| 2/23/2026 | Contingent | $425,000$160/sqft |
Source: NTREIS #20931489 Report a problem | ||
| 1/22/2026 | Price change | $425,000-5.6%$160/sqft |
Source: NTREIS #20931489 Report a problem | ||
| 8/27/2025 | Price change | $450,000-5.3%$169/sqft |
Source: NTREIS #20931489 Report a problem | ||
| 6/26/2025 | Price change | $475,000-4.8%$178/sqft |
Source: NTREIS #20931489 Report a problem | ||
| 5/9/2025 | Listed for sale | $499,000$187/sqft |
Source: NTREIS #20931489 Report a problem | ||
Public tax history
Tax history is unavailable.
Neighborhood: 75462
Nearby homes
- $146,000-- bd1 ba1.2k sqft3770 Us Highway 82 E, Paris, TX 75462Off Market
- $310,0003 bd2 ba-- sqft208 Fm 2121, Paris, TX 75462Off Market
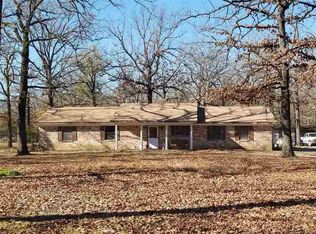
- $186,100-- bd1 ba1.5k sqft82 County Road 43800, Paris, TX 75462Off Market
- $233,600-- bd2 ba1.4k sqft59 County Road 43800, Paris, TX 75462Off Market
- $281,700-- bd1 ba1.9k sqft253 Fm 2121, Paris, TX 75462Off Market
- $308,0003 bd2 ba2k sqft208 Farm Road 2121, Paris, TX 75462Off Market
- $--2 bd1 ba1.2k sqft98 County Road 43800, Paris, TX 75462Sold
- $206,4003 bd2 ba1.2k sqft76 County Road 43600, Paris, TX 75462Off Market
Nearby schools
GreatSchools rating
- 7/10Blossom Elementary SchoolGrades: PK-5Distance: 2.8 mi
- 8/10Prairiland Junior High SchoolGrades: 6-8Distance: 6.7 mi
- 7/10Prairiland High SchoolGrades: 9-12Distance: 6.7 mi
Schools provided by the listing agent
- Elementary: Blossom
- Middle: Prairiland
- High: Prairiland
- District: Prairiland ISD
Source: NTREIS. This data may not be complete. We recommend contacting the local school district to confirm school assignments for this home.
Get a cash offer in 3 minutes
Find out how much your home could sell for in as little as 3 minutes with a no-obligation cash offer.
Estimated market value
$380,600
Get a cash offer in 3 minutes
Find out how much your home could sell for in as little as 3 minutes with a no-obligation cash offer.
Estimated market value
$380,600
- Texas
- Lamar County
- Paris
- 75462
- 64 Farm Road 2121
Nearby cities
Nearby zip codes
Other Paris Topics
