Skip main navigation
Closed
  • Listed by: S.D. Ireland Properties
    Bought with: KW Vermont
    $669,000

    64 Farm Way, South Burlington, VT 05403

    3beds
    1,616sqft
    Condominium, Townhouse
    Built in 2024
    -- sqft lot
    $674,500 Zestimate®
    $414/sqft
    $3,402 Estimated rent

    Home value

    $674,500

    $614,000 - $742,000

    $3,402/mo

    Zestimate® history
    Loading
    Loading...

    Owner options

    List your home for rent

    $3,402/mo

    Rent Zestimate®

    Find your next renter with Zillow Rental Manager. Plus, with online applications, you can quickly screen prospective tenants – for free.

    Learn more

    $3,402/mo

    Rent Zestimate®

    Refinance and save

    $3,598/mo

    Est. payment

    Refinancing to a lower rate could help reduce your monthly payments and save thousands over the life of the loan.

    See today's rates

    $3,598/mo

    Est. payment

    Explore your selling options

    Work with a Zillow partner agent

    Leverage their expertise and Zillow's premium Showcase listings to get your home seen by more buyers.

    Get started

    List with your own agent

    Get your home in front of millions of buyers by listing it on Zillow.

    Learn how to do it

    Sell it yourself

    Take full control of how buyers see your home on Zillow by listing For Sale by Owner (FSBO).

    List your home

    What's special

    Radiant heatingCentral air conditioningGe cafe appliancesQuartz countertopsModern townhomesOpen concept first floorAttached garage
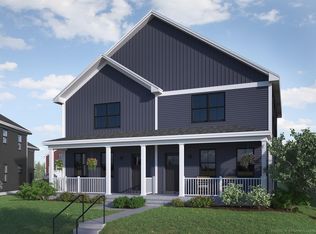
    Experience modern living in these brand-new construction townhomes located in the vibrant South Village community of South Burlington, VT. Featuring 3 bedrooms and 2.5 baths, these homes offer an open concept design that maximizes space and light. The 9-foot ceilings create an airy atmosphere, enhancing the overall elegance of the home. Equipped with a central vacuum system, maintaining cleanliness is effortless. Enjoy high-quality finishes throughout, including GE Cafe appliances, stunning quartz countertops, and custom tilework. The kitchen is designed for both functionality and style, featuring island seating and under-cabinet lighting for a modern touch. The primary bathroom is a sanctuary with radiant heating, ensuring warmth during Vermont's colder months. Central AC keeps the home comfortable year-round, while luxury vinyl plank flooring adds durability and sophistication. Nestled beside an organic farm, residents enjoy breathtaking views of Lake Champlain and the Adirondack Mountains. This unique agrihood community emphasizes sustainability and conservation, with over 130 acres of preserved land for outdoor activities. Join a friendly neighborhood where you can connect with nature and your neighbors. Don’t miss this opportunity to own a piece of this exceptional lifestyle—schedule your visit today!

    Zillow last checked:

    Listing updated:

    Listed by:

    Patrick O'Brien,

    S.D. Ireland Properties 802-861-9655

    Bought with:

    The Malley Group

    KW Vermont

    Source: PrimeMLS,MLS#: 4987867MLS Logo

    Facts & features

    Interior

    Bedrooms & bathrooms
    • Bedrooms: 3
    • Bathrooms: 3
    • Full bathrooms: 2
    • 1/2 bathrooms: 1
    Heating
    • Natural Gas, Multi Fuel, Electric, ENERGY STAR Qualified Equipment, Forced Air, Heat Pump, Radiant Floor, Mini Split
    Cooling
    • Central Air, Mini Split
    Appliances
    • Included: ENERGY STAR Qualified Dishwasher, Microwave, Electric Range, ENERGY STAR Qualified Refrigerator, Electric Water Heater, Induction Cooktop
    • Laundry: 2nd Floor Laundry
    Features
    • Central Vacuum, Kitchen Island, Living/Dining, Primary BR w/ BA, Smart Thermostat
    • Flooring: Ceramic Tile, Vinyl Plank
    • Basement: Full,Insulated,Interior Stairs,Unfinished,Interior Access,Basement Stairs,Interior Entry
    Interior area
    • Total structure area: 2,256
    • Total interior livable area: 1,616 sqft
    • Finished area above ground: 1,616
    • Finished area below ground: 0

    Property

    Parking
    • Total spaces: 1
    • Parking features: Paved, Driveway, Garage, Attached
    • Garage spaces: 1
    • Has uncovered spaces: Yes
    Features
    • Levels: Two
    • Stories: 2
    • Patio & porch: Covered Porch
    • Exterior features: Garden
    • Has view: Yes
    • View description: Water, Lake
    • Has water view: Yes
    • Water view: Water,Lake
    • Body of water: Lake Champlain
    Lot
    • Features: Agricultural, Conserved Land, Country Setting, Farm, PRD/PUD, Sidewalks, Subdivided, Trail/Near Trail, Walking Trails, Near Paths, Neighborhood
    Details
    • Additional structures: Greenhouse
    • Parcel number: 60018818658
    • Zoning description: residential

    Construction

    Type & style
    • Home type: Townhouse
    • Property subtype: Condominium, Townhouse
    Materials
    • Wood Frame, Vinyl Siding
    • Foundation: Poured Concrete
    • Roof: Architectural Shingle
    Condition
    • New construction: Yes
    • Year built: 2024

    Utilities & green energy

    • Electric: Circuit Breakers
    • Sewer: Public Sewer
    • Utilities for property: Phone, Cable at Site, Other

    Community & neighborhood

    Security
    • Security features: HW/Batt Smoke Detector
    Location
    • Region: South Burlington
    • Subdivision: South Village

    HOA & financial

    Other financial information
    • Additional fee information: Fee: $241

    Price history

    DateEventPrice
    12/19/2024Sold$669,000$414/sqft
    Source: PrimeMLS #4987867 Report a problem
    11/26/2024Contingent$669,000$414/sqft
    Source: PrimeMLS #4987867 Report a problem
    4/26/2024Price change$669,000-3%$414/sqft
    Source: PrimeMLS #4987867 Report a problem
    3/25/2024Price change$689,900+3%$427/sqft
    Source: PrimeMLS #4987867 Report a problem
    3/13/2024Listed for sale$669,900$415/sqft
    Source: PrimeMLS #4987867 Report a problem

    Public tax history

    YearProperty taxesTax assessment
    2024-- $375,700 +801%
    2023-- $41,700

    Find assessor info on the county website

    Neighborhood: 05403

    Nearby schools

    GreatSchools rating
    Schools provided by the listing agent
    • Elementary: Orchard Elementary School
    • Middle: Frederick H. Tuttle Middle Sch
    • High: South Burlington High School

    Source: PrimeMLS. This data may not be complete. We recommend contacting the local school district to confirm school assignments for this home.

    Get pre-qualified for a loan
    At Zillow Home Loans, we can pre-qualify you in as little as 5 minutes with no impact to your credit score.

    An equal housing lender. NMLS #10287.

    Sell for more on Zillow
    Get a Zillow Showcase℠ listing at no additional cost and you could sell for .
    $674,500
    2% more
    +$13,490
    With Zillow Showcase(estimated)
    $687,990