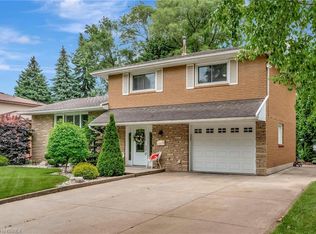
Welcome Home to 64 Farringford Drive, Brantford - Tucked away in a quiet, mature neighbourhood, this beautifully updated back-split home is move-in ready and offers the perfect layout for family living. Ideally located just minutes from Highway 403, shopping, restaurants, and excellent public and Catholic schools, this is a home that checks every box. Step inside to a bright and spacious entryway with convenient access to the garage. The open-concept layout creates a warm and inviting atmosphere, perfect for entertaining. Enjoy abundant natural light in the living room thanks to the large bay window, with seamless flow into the spacious dining room — ideal for family meals and celebrations. Love to cook? This kitchen was designed with you in mind! Featuring white shaker cabinetry, stainless steel appliances, subway tile backsplash, quartz countertops, and plenty of storage and workspace, it’s a dream come true for any home chef. Upstairs, you’ll find three generously sized bedrooms, including a spacious primary, along with a 4-piece spa-like bathroom — perfect for relaxing after a long day. The finished lower level adds even more living space with a bright rec room, an additional bedroom or office, and a second full bathroom. There’s also a lower-level unfinished basement offering laundry and ample storage space. Step out back and envision the possibilities — the private backyard is ready for your personal touch, whether it's a garden, patio, or play area. Offering 3+1 bedrooms, 2 full bathrooms, and a functional layout designed for everyday living, this is a home you’ll love for years to come. Don’t miss this opportunity — schedule your private showing today!
Sold for $755,000
C$755,000
64 Farringford Dr, Brantford, ON N3R 6K8
4beds
1,674sqft
Single Family Residence, Residential
Built in 1977
-- sqft lot
$-- Zestimate®
C$451/sqft
C$2,319 Estimated rent
Home value
Not available
Estimated sales range
Not available
Not available
Owner options
List your home for rent
C$2,319/mo
Rent Zestimate®
Find your next renter with Zillow Rental Manager. Plus, with online applications, you can quickly screen prospective tenants – for free.
C$2,319/mo
Rent Zestimate®
Refinance and save
C$3,192/mo
Est. payment
Refinancing to a lower rate could help reduce your monthly payments and save thousands over the life of the loan.
C$3,192/mo
Est. payment
Explore your selling options
Work with a Zillow partner agent
Leverage their expertise and Zillow's premium Showcase listings to get your home seen by more buyers.
Get startedList with your own agent
Get your home in front of millions of buyers by listing it on Zillow.
Learn how to do itSell it yourself
Take full control of how buyers see your home on Zillow by listing For Sale by Owner (FSBO).
List your homeWhat's special
Zillow last checked:
Listing updated:
Listed by:
Ashley Veldkamp, Salesperson,
Real Broker Ontario Ltd.
Source: ITSO,MLS®#: 40714686Originating MLS®#: Brantford Regional Real Estate Association Inc.
Facts & features
Interior
Bedrooms & bathrooms
- Bedrooms: 4
- Bathrooms: 2
- Full bathrooms: 2
Bedroom
- Level: Lower
Other
- Level: Second
Bedroom
- Level: Second
Bedroom
- Level: Second
Bathroom
- Features: 3-Piece
- Level: Lower
Bathroom
- Features: 4-Piece
- Level: Second
Basement
- Level: Basement
Dining room
- Level: Main
Family room
- Level: Lower
Foyer
- Level: Main
Kitchen
- Level: Main
Living room
- Level: Main
Storage
- Level: Basement
Utility room
- Level: Basement
Heating
- Forced Air, Natural Gas
Cooling
- Central Air
Appliances
- Included: Dishwasher, Dryer, Gas Stove, Refrigerator, Washer
- Laundry: In Basement
Features
- Other
- Basement: Full,Unfinished
- Has fireplace: No
Interior area
- Total structure area: 1,674
- Total interior livable area: 1,674 sqft
- Finished area above ground: 1,674
Property
Parking
- Total spaces: 3
- Parking features: Attached Garage, Asphalt, Outside/Surface/Open, Private Drive Single Wide
- Attached garage spaces: 1
- Uncovered spaces: 2
Features
- Patio & porch: Patio
- Frontage type: North
- Frontage length: 55.72
Lot
- Dimensions: 55.72 x
- Features: Urban, Highway Access, Park, Place of Worship, Playground Nearby, Public Parking, Public Transit, Schools, Shopping Nearby
Details
- Parcel number: 321860040
- Zoning: R1B
Construction
Type & style
- Home type: SingleFamily
- Architectural style: Backsplit
- Property subtype: Single Family Residence, Residential
Materials
- Brick
- Foundation: Poured Concrete
- Roof: Asphalt Shing
Condition
- 31-50 Years
- New construction: No
- Year built: 1977
Utilities & green energy
- Sewer: Sewer (Municipal)
- Water: Municipal
Community & HOA
Location
- Region: Brantford
Financial & listing details
- Price per square foot: C$451/sqft
- Annual tax amount: C$4,324
- Date on market: 5/10/2025
- Inclusions: Dishwasher, Dryer, Gas Stove, Refrigerator, Washer
Price history
| Date | Event | Price |
|---|---|---|
| 7/14/2025 | Sold | C$755,000+1.4%C$451/sqft |
Source: ITSO #40714686 Report a problem | ||
| 12/18/2023 | Listing removed | -- |
Source:  Cornerstone Association of REALTORS® - Hamilton-Burlington #H4178841 Report a problem Cornerstone Association of REALTORS® - Hamilton-Burlington #H4178841 Report a problem | ||
| 11/1/2023 | Listed for sale | C$744,900-2.6%C$445/sqft |
Source: Cornerstone Association of REALTORS® - Hamilton-Burlington #H4178841 Report a problem | ||
| 10/31/2023 | Listing removed | -- |
Source: Cornerstone Association of REALTORS® - Hamilton-Burlington #H4173702 Report a problem | ||
| 10/2/2023 | Price change | C$764,900-1.3%C$457/sqft |
Source: Cornerstone Association of REALTORS® - Hamilton-Burlington #H4173702 Report a problem | ||
| 9/8/2023 | Price change | C$774,900-3.1%C$463/sqft |
Source: Cornerstone Association of REALTORS® - Hamilton-Burlington #H4173702 Report a problem | ||
| 7/11/2023 | Listed for sale | C$799,900C$478/sqft |
Source: Cornerstone Association of REALTORS® - Hamilton-Burlington #H4168375 Report a problem | ||
Public tax history
Tax history is unavailable.
Neighborhood: Fairview
Nearby homes
- C$--3 bd3 ba1.7k sqft35 Shalfleet Blvd, Brantford, ON N3R6L5Off Market
- C$---- bd-- ba-- sqft34 Shalfleet Blvd, Brantford, ON N3R6L6Off Market
- C$---- bd-- ba-- sqft39 Farringford Dr, Brantford, ON N3R6K5Off Market
- C$--3 bd3 ba2.3k sqft10 Mottistone Ct, Brantford, ON N3R6L1Off Market
- C$799,9006 bd3 ba1.4k sqft31 Farringford Dr, Brantford, ON N3R6K5Sold
- C$--4 bd2 ba1.1k sqft21 Burdock Blvd, Brantford, ON N3R6B5Off Market
- C$--1 bd1 ba800 sqft21 Burdock Blvd #BASEMENT, Brantford, ON N3R6B5Off Market
- C$---- bd-- ba-- sqft5 Burdock Blvd, Brantford, ON N3R6B5Off Market
Nearby schools
GreatSchools rating
No schools nearby
We couldn't find any schools near this home.
- Ontario
- Brant County
- Brantford
- N3R 6K8
- Fairview
- 64 Farringford Dr
Nearby cities
Nearby neighborhoods
Nearby zip codes
Other Brantford Topics
