SPACIOUS 5 BEDROOM 3 FULL BATH HOME WITH MODERN COMFORTS WITH AN AFFORDABLE PRICE! Welcome to this beautifully maintained 5 bedroom, 3 bath single family home offering the perfect blend of space, comfort and functionality. Built just five years ago, this home features a desirable open concept layout on the main floor, ideal for modern living and entertaining. The main level includes an office and a bedroom and full bath making it a flexible floorplan. or multi-generational living. Upstairs you will find four additional bedrooms, including a spacious primary bedroom suite with a private ensuite bath, and a second full bath in the hall. A versatile loft area provides extra living space-perfect for a media room or play area. Step outside and enjoy the fully fenced backyard, enclosed with durable vinyl fencing and complete with a patio, ideal for outdoor gatherings and relaxation. The home also features an attached 2 car garage and sits in a welcoming neighborhood. Don't miss this incredible opportunity to own a well appointed, move-in ready home featuring 5 bedrooms and 3 full baths -all for under $430,000! WE ARE IN A MULTIPLE OFFER SITUATION. HIGHEST AND BEST OFFERS ARE DUE NO LATER THAN 5PM SUNDAY, MAY 25TH.
Sold for $428,500
$428,500
64 Farrow Ct, Magnolia, DE 19962
5beds
2,556sqft
Single Family Residence
Built in 2020
7,405 Square Feet Lot
$433,700 Zestimate®
$168/sqft
$2,971 Estimated rent
Home value
$433,700
$399,000 - $468,000
$2,971/mo
Zestimate® history
Owner options
List your home for rent
$2,971/mo
Rent Zestimate®
Find your next renter with Zillow Rental Manager. Plus, with online applications, you can quickly screen prospective tenants – for free.
$2,971/mo
Rent Zestimate®
Refinance and save
$3,043/mo
Est. payment
Refinancing to a lower rate could help reduce your monthly payments and save thousands over the life of the loan.
$3,043/mo
Est. payment
Explore your selling options
Work with a Zillow partner agent
Leverage their expertise and Zillow's premium Showcase listings to get your home seen by more buyers.
Get startedList with your own agent
Get your home in front of millions of buyers by listing it on Zillow.
Learn how to do itSell it yourself
Take full control of how buyers see your home on Zillow by listing For Sale by Owner (FSBO).
List your homeWhat's special
Multi-generational livingDurable vinyl fencingDesirable open concept layoutVersatile loft areaSpacious primary bedroom suitePrivate ensuite bathFully fenced backyard
Zillow last checked:
Listing updated:
Listed by:
Lisa Mathena 302-236-6232,
The Lisa Mathena Group, Inc.
Bought with:
Nik Patel, 344176
Keller Williams Realty Central-Delaware
Source: Bright MLS,MLS#: DEKT2037608
Facts & features
Interior
Bedrooms & bathrooms
- Bedrooms: 5
- Bathrooms: 3
- Full bathrooms: 3
- Main level bathrooms: 1
- Main level bedrooms: 1
Rooms
- Room types: Primary Bedroom, Bedroom 2, Bedroom 3, Bedroom 4, Loft, Bathroom 2, Primary Bathroom
Primary bedroom
- Features: Flooring - Carpet, Ceiling Fan(s)
- Level: Upper
- Area: 260 Square Feet
- Dimensions: 13 X 20
Bedroom 2
- Features: Flooring - Carpet, Ceiling Fan(s)
- Level: Upper
- Area: 132 Square Feet
- Dimensions: 11 X 12
Bedroom 3
- Features: Flooring - Carpet, Ceiling Fan(s)
- Level: Upper
- Area: 121 Square Feet
- Dimensions: 11 X 11
Bedroom 4
- Features: Flooring - Carpet, Ceiling Fan(s)
- Level: Upper
- Area: 121 Square Feet
- Dimensions: 11 X 11
Primary bathroom
- Level: Upper
Bathroom 2
- Level: Upper
Loft
- Features: Flooring - Carpet
- Level: Upper
- Area: 121 Square Feet
- Dimensions: 11 X 11
Heating
- Forced Air, Natural Gas
Cooling
- Central Air, Electric
Appliances
- Included: Stainless Steel Appliance(s), Electric Water Heater
- Laundry: Upper Level
Features
- Bathroom - Stall Shower, Ceiling Fan(s), Entry Level Bedroom, Family Room Off Kitchen, Open Floorplan, Kitchen Island, Pantry, Primary Bath(s), Upgraded Countertops, Walk-In Closet(s)
- Flooring: Carpet, Luxury Vinyl, Vinyl
- Has basement: No
- Number of fireplaces: 1
- Fireplace features: Corner, Gas/Propane
Interior area
- Total structure area: 2,556
- Total interior livable area: 2,556 sqft
- Finished area above ground: 2,556
- Finished area below ground: 0
Property
Parking
- Total spaces: 6
- Parking features: Garage Faces Front, Driveway, Attached
- Attached garage spaces: 2
- Uncovered spaces: 4
Accessibility
- Accessibility features: Accessible Entrance
Features
- Levels: Two
- Stories: 2
- Patio & porch: Patio
- Pool features: None
- Fencing: Back Yard,Vinyl
Lot
- Size: 7,405 Square Feet
- Dimensions: 63.00 x 120.00
- Features: Front Yard, Rear Yard, SideYard(s)
Details
- Additional structures: Above Grade, Below Grade
- Parcel number: NM0009603017300000
- Zoning: AC
- Special conditions: Standard
Construction
Type & style
- Home type: SingleFamily
- Architectural style: Contemporary
- Property subtype: Single Family Residence
Materials
- Batts Insulation, Blown-In Insulation, Vinyl Siding
- Foundation: Slab
Condition
- Very Good
- New construction: No
- Year built: 2020
Utilities & green energy
- Sewer: Public Sewer
- Water: Public
Community & HOA
Community
- Subdivision: Point Landing
HOA
- Has HOA: Yes
- Services included: Common Area Maintenance, Snow Removal
- HOA fee: $330 annually
Location
- Region: Magnolia
Financial & listing details
- Price per square foot: $168/sqft
- Tax assessed value: $397,000
- Annual tax amount: $1,568
- Date on market: 5/22/2025
- Listing agreement: Exclusive Right To Sell
- Listing terms: Cash,Conventional,FHA,VA Loan
- Inclusions: Gas Range, refrigerator With Ice Make, Dishwasher, Disposal, Microwave
- Ownership: Fee Simple
Price history
| Date | Event | Price |
|---|---|---|
| 6/27/2025 | Sold | $428,500+0.8%$168/sqft |
Source:  Bright MLS #DEKT2037608 Report a problem Bright MLS #DEKT2037608 Report a problem | ||
| 5/26/2025 | Contingent | $425,000$166/sqft |
Source: Bright MLS #DEKT2037608 Report a problem | ||
| 5/22/2025 | Listed for sale | $425,000+42.8%$166/sqft |
Source: Bright MLS #DEKT2037608 Report a problem | ||
| 9/25/2020 | Sold | $297,620$116/sqft |
Source: Public Record Report a problem | ||
Public tax history
| Year | Property taxes | Tax assessment |
|---|---|---|
| 2025 | $2,010 +1.1% | $397,000 |
| 2024 | $1,988 +12.9% | $397,000 +646.2% |
| 2023 | $1,761 +5.7% | $53,200 |
| 2022 | $1,666 +1.9% | $53,200 |
| 2021 | $1,635 +1138.3% | $53,200 +1337.8% |
| 2020 | $132 +7.6% | $3,700 |
| 2019 | $123 +226.4% | $3,700 +825% |
| 2018 | $38 | $400 |
| 2017 | $38 +150.3% | $400 |
| 2016 | $15 | $400 |
| 2015 | -- | $400 |
| 2014 | -- | $400 |
| 2012 | -- | $400 |
| 2011 | -- | $400 |
| 2010 | -- | $400 |
| 2009 | -- | $400 |
| 2008 | -- | $400 |
| 2007 | -- | $400 |
Find assessor info on the county website
Neighborhood: 19962
Nearby homes
- $404,8003 bd3 ba2.3k sqft75 Farrow, Magnolia, DE 19962Off Market
- $435,0004 bd3 ba2.3k sqft92 Farrow Ct, Magnolia, DE 19962For Sale

- $445,4004 bd3 ba2.5k sqft63 Farrow Ct, Magnolia, DE 19962Off Market
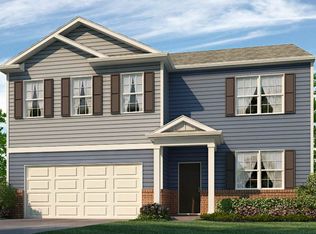
- $431,6004 bd3 ba2.3k sqft52 Farrow Ct, Magnolia, DE 19962Off Market
- $436,7004 bd2 ba2.8k sqft51 Farrow Ct, Magnolia, DE 19962Off Market
- $400,9003 bd2 ba2.1k sqft75 Farrow Ct, Magnolia, DE 19962Off Market
- $383,3004 bd3 ba1.9k sqft76 Farrow Ct, Magnolia, DE 19962Off Market
- $440,0004 bd3 ba2.9k sqft83 Farrow Ct, Magnolia, DE 19962Sold
Nearby schools
GreatSchools rating
- 10/10Frear (Allen) Elementary SchoolGrades: 1-5Distance: 1.6 mi
- 4/10Postlethwait (F. Niel) Middle SchoolGrades: 6-8Distance: 1.6 mi
- 6/10Caesar Rodney High SchoolGrades: 9-12Distance: 3.5 mi
Schools provided by the listing agent
- High: Caesar Rodney
- District: Caesar Rodney
Source: Bright MLS. This data may not be complete. We recommend contacting the local school district to confirm school assignments for this home.
Get a cash offer in 3 minutes
Find out how much your home could sell for in as little as 3 minutes with a no-obligation cash offer.
Estimated market value
$433,700
Get a cash offer in 3 minutes
Find out how much your home could sell for in as little as 3 minutes with a no-obligation cash offer.
Estimated market value
$433,700
- Delaware
- Kent County
- Magnolia
- 19962
- 64 Farrow Ct
