PRICED TO SELL! Welcome to 64 Fern Ave Unit 1, a stunning property in the highly desirable Sky at Fern development. This beautifully designed property offers breathtaking views of the iconic Nashville skyline and is ideally located near some of the city’s most exciting developments and amenities. Down the street, you’ll soon find new restaurants from Rolf and Daughters, Butcher and Bee, and Old Glory. Positioned next to the transformative River North Development, a 104-acre project on the East Bank Riverfront. River North will include a pedestrian bridge linking to Germantown, plus new parks, office spaces, retail, hospitality, and residential developments. The area is also set to become home to Fortune 100 company Oracle’s new World Headquarters, promising thousands of high-paying executive and mid-level jobs. This property features 2 spacious bedrooms, 2.5 bathrooms, and two private decks, all showcasing incredible skyline views. Zoned Commercial (MUG) and eligible for Non-Owner Occupied Short-Term Rentals (NOO STR), it offers fantastic potential for executive, long-term, mid-term, or short-term rentals. Located less than two miles from the newly started $2.1 billion Tennessee Titans Stadium, surrounded by mixed-use developments, 64 Fern Avenue Unit 1 is perfectly positioned to take advantage of Nashville’s rapid growth. Whether you’re seeking a primary residence or an investment property, this property delivers unmatched opportunity, convenience, and style.
Closed
$459,000
64 Fern Ave Unit 1, Nashville, TN 37207
2beds
1,436sqft
Horizontal Property Regime - Attached, Residential
Built in 2019
871 Square Feet Lot
$456,000 Zestimate®
$320/sqft
$2,438 Estimated rent
Home value
$456,000
$424,000 - $488,000
$2,438/mo
Zestimate® history
Owner options
List your home for rent
$2,438/mo
Rent Zestimate®
Find your next renter with Zillow Rental Manager. Plus, with online applications, you can quickly screen prospective tenants – for free.
$2,438/mo
Rent Zestimate®
Refinance and save
$2,839/mo
Est. payment
Refinancing to a lower rate could help reduce your monthly payments and save thousands over the life of the loan.
$2,839/mo
Est. payment
Explore your selling options
Work with a Zillow partner agent
Leverage their expertise and Zillow's premium Showcase listings to get your home seen by more buyers.
Get startedList with your own agent
Get your home in front of millions of buyers by listing it on Zillow.
Learn how to do itSell it yourself
Take full control of how buyers see your home on Zillow by listing For Sale by Owner (FSBO).
List your homeWhat's special
Two private decksIncredible skyline views
Zillow last checked:
Listing updated:
Listed by:
Parker Brown 615-569-2322,
Parks | Compass
Bought with:
Steven Russell, 292471
Reliant Realty ERA Powered
Source: RealTracs MLS as distributed by MLS GRID,MLS#: 2770812
Facts & features
Interior
Bedrooms & bathrooms
- Bedrooms: 2
- Bathrooms: 3
- Full bathrooms: 2
- 1/2 bathrooms: 1
- Main level bedrooms: 2
Bedroom 1
- Features: Walk-In Closet(s)
- Level: Walk-In Closet(s)
- Area: 160 Square Feet
- Dimensions: 16x10
Bedroom 2
- Area: 180 Square Feet
- Dimensions: 15x12
Dining room
- Area: 144 Square Feet
- Dimensions: 12x12
Kitchen
- Area: 240 Square Feet
- Dimensions: 20x12
Living room
- Features: Combination
- Level: Combination
- Area: 255 Square Feet
- Dimensions: 17x15
Heating
- Central
Cooling
- Central Air
Appliances
- Included: Dishwasher, Disposal, Dryer, Microwave, Washer, Electric Oven, Electric Range
- Laundry: Electric Dryer Hookup, Washer Hookup
Features
- Bookcases, Open Floorplan, Walk-In Closet(s), High Speed Internet, Kitchen Island
- Flooring: Wood, Tile
- Has fireplace: No
- Common walls with other units/homes: End Unit
Interior area
- Total structure area: 1,436
- Total interior livable area: 1,436 sqft
- Finished area above ground: 1,436
Property
Parking
- Parking features: On Street, Parking Lot, Paved
- Has uncovered spaces: Yes
Features
- Levels: Two
- Stories: 2
- Patio & porch: Porch
- Exterior features: Balcony
- Has view: Yes
- View description: City
Lot
- Size: 871 Square Feet
Details
- Parcel number: 071140E03100CO
- Special conditions: Standard
- Other equipment: Air Purifier
Construction
Type & style
- Home type: SingleFamily
- Architectural style: Contemporary
- Property subtype: Horizontal Property Regime - Attached, Residential
- Attached to another structure: Yes
Materials
- Frame
- Roof: Membrane
Condition
- New construction: No
- Year built: 2019
Utilities & green energy
- Sewer: Public Sewer
- Water: Public
- Utilities for property: Water Available
Community & HOA
Community
- Security: Fire Alarm, Smoke Detector(s)
- Subdivision: Sky At Fern
HOA
- Has HOA: Yes
- Services included: Maintenance Grounds, Trash
- HOA fee: $128 monthly
- Second HOA fee: $250 one time
Location
- Region: Nashville
Financial & listing details
- Price per square foot: $320/sqft
- Tax assessed value: $580,800
- Annual tax amount: $3,036
- Date on market: 12/20/2024
Price history
| Date | Event | Price |
|---|---|---|
| 1/27/2025 | Sold | $459,000$320/sqft |
Source:  RealTracs MLS as distributed by MLS GRID #2770812 Report a problem RealTracs MLS as distributed by MLS GRID #2770812 Report a problem | ||
| 1/6/2025 | Contingent | $459,000$320/sqft |
Source: RealTracs MLS as distributed by MLS GRID #2770812 Report a problem | ||
| 12/20/2024 | Listed for sale | $459,000+18.3%$320/sqft |
Source: RealTracs MLS as distributed by MLS GRID #2770812 Report a problem | ||
| 1/29/2024 | Listing removed | -- |
Source: Zillow Rentals Report a problem | ||
| 1/14/2024 | Listed for rent | $2,000$1/sqft |
Source: Zillow Rentals Report a problem | ||
| 4/4/2019 | Sold | $387,999+0.8%$270/sqft |
Source: RealTracs MLS as distributed by MLS GRID #1989762 Report a problem | ||
| 11/16/2018 | Listed for sale | $384,999$268/sqft |
Source: Synergy Realty Network, LLC #1989762 Report a problem | ||
Public tax history
| Year | Property taxes | Tax assessment |
|---|---|---|
| 2025 | $4,086 +34.6% | $145,200 +55.6% |
| 2024 | $3,036 | $93,300 |
| 2023 | $3,036 | $93,300 |
| 2022 | $3,036 -1% | $93,300 |
| 2021 | $3,068 -5.2% | $93,300 +21.6% |
| 2020 | $3,238 +160.9% | $76,700 +95% |
| 2019 | $1,241 +349.4% | $39,325 +349.4% |
| 2018 | $276 0% | $8,750 |
| 2017 | $276 | $8,750 |
Find assessor info on the county website
Neighborhood: Haynes Area
Nearby homes
- $547,4002 bd3 ba1.5k sqft64 Fern Ave UNIT 3, Nashville, TN 37207Off Market

- $511,9002 bd1 ba1.1k sqft64 Fern Ave UNIT 15, Nashville, TN 37207Off Market

- $413,4002 bd2 ba1.1k sqft64 Fern Ave UNIT 10, Nashville, TN 37207Off Market
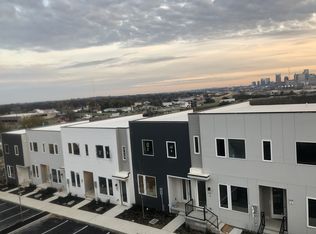
- $570,0003 bd3 ba1.4k sqft64 Fern Ave UNIT 2, Nashville, TN 37207Off Market
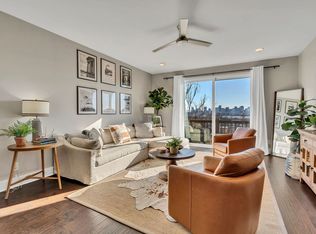
- $230,000-- bd-- ba-- sqft64B Fern Ave, Nashville, TN 37207Off Market
- $411,8002 bd2 ba1k sqft64 Fern Ave UNIT 12, Nashville, TN 37207Off Market
- $550,1002 bd3 ba1.5k sqft64 Fern Ave UNIT 8, Nashville, TN 37207Off Market
- $422,6002 bd2 ba1k sqft64 Fern Ave UNIT 6, Nashville, TN 37207Off Market
Nearby schools
GreatSchools rating
- 3/10Alex Green Elementary SchoolGrades: PK-5Distance: 5 mi
- 4/10Haynes MiddleGrades: 6-8Distance: 1 mi
- 4/10Whites Creek Comp High SchoolGrades: 9-12Distance: 6.1 mi
Schools provided by the listing agent
- Elementary: Shwab Elementary
- Middle: Jere Baxter Middle
- High: Maplewood Comp High School
Source: RealTracs MLS as distributed by MLS GRID. This data may not be complete. We recommend contacting the local school district to confirm school assignments for this home.
Get a cash offer in 3 minutes
Find out how much your home could sell for in as little as 3 minutes with a no-obligation cash offer.
Estimated market value
$456,000
Get a cash offer in 3 minutes
Find out how much your home could sell for in as little as 3 minutes with a no-obligation cash offer.
Estimated market value
$456,000
- Tennessee
- Davidson County
- Nashville
- 37207
- Haynes Area
- 64 Fern Ave Unit 1
Nearby cities
Nearby neighborhoods
Nearby zip codes
Other Nashville Topics
