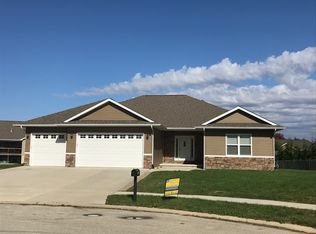
Welcome to 64 Firefly Ct, a true gem nestled in Chatham Highlands. This remarkable residence boasts 5 bedrooms and 3.5 bathrooms, offering a harmonious blend of space, style, and sophistication. Step inside and be greeted by custom craftsmanship showcased in the custom cabinetry and wood floors that flow seamlessly throughout. The expansive Anderson windows flood the interior with natural light, creating an inviting ambiance that welcomes you home. Indulge in luxury within the master bathroom, complete with a free-standing soaking tub that promises moments of relaxation and serenity. Extend your living space outdoors to the covered deck and patio, a perfect setting for both intimate gatherings and grand entertaining. The walk-out basement opens up a realm of possibilities, inviting you to customize this space according to your desires. Privacy and recreation are all enhanced by the thoughtfully fenced yard, ensuring a secure haven for outdoor enjoyment. This residence is not just a home, but a lifestyle, offering the perfect balance of comfort, elegance, and functionality. Seize the opportunity to own this exceptional property in the heart of Chatham. Schedule your private tour today and experience firsthand the harmonious blend of modern living and timeless design that 64 Firefly Ct has to offer.
Sold for $430,000
Zillow last checked:
Listing updated:
Bought with:
Out of Area Out of Area, 475085083
OUT OF AREA FIRM
Source: RMLS Alliance as distributed by MLS GRID,MLS#: CA1024117 Originating MLS: Capital Area Association of Realtors
Originating MLS: Capital Area Association of Realtors
Price history
| Date | Event | Price |
|---|---|---|
| 10/20/2023 | Sold | $430,000-2.3%$115/sqft |
Source:  RMLS Alliance as distributed by MLS GRID #CA1024117 Report a problem RMLS Alliance as distributed by MLS GRID #CA1024117 Report a problem | ||
| 9/20/2023 | Pending sale | $440,000$118/sqft |
Source: RMLS Alliance as distributed by MLS GRID #CA1024117 Report a problem | ||
| 9/5/2023 | Price change | $440,000-4.3%$118/sqft |
Source: RMLS Alliance as distributed by MLS GRID #CA1024117 Report a problem | ||
| 8/15/2023 | Listed for sale | $459,900+22.7%$123/sqft |
Source: RMLS Alliance as distributed by MLS GRID #CA1024117 Report a problem | ||
| 11/27/2019 | Listing removed | $374,900$100/sqft |
Source: RE/MAX Professionals #CA605 Report a problem | ||
| 11/7/2019 | Price change | $374,900-3.6%$100/sqft |
Source: RE/MAX Professionals #CA605 Report a problem | ||
| 10/7/2019 | Price change | $389,000-2.7%$104/sqft |
Source: RE/MAX Professionals #CA605 Report a problem | ||
| 7/5/2019 | Listed for sale | $399,900+640.6%$107/sqft |
Source: RE/MAX Professionals #CA605 Report a problem | ||
| 7/12/2018 | Sold | $54,000$14/sqft |
Source: Public Record Report a problem | ||

Sell for more on Zillow
Get a Zillow Showcase℠ listing at no additional cost and you could sell for .
$512,800
2% more
+$10,256
With Zillow Showcase(estimated)
$523,056
