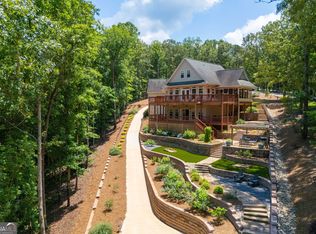
LAKEFRONT HOME FOR SALE on beautiful Lake Wedowee. Property can be used as a private family home, multigenerational living, or short-term rental. Total living square footage is 4800+ sq.ft. with 4200 in the main house and a 600 sq.ft. separate cottage. This homesite offers: 5 bedrooms, 4 full bathrooms, 1 half-bath. 2 full kitchens and a kitchenette, 3 washer/dryer hookups including one in the master closet for optimum convenience. The incredible main kitchen offers wrap-around breakfast bar, built-in oven/microwave and drop-in range and an XL walk-in butler’s pantry. The master suit features an 8’ privacy window above the bed for natural light and seclusion. The spa-inspired master bath boasts a soaking tub, dual vanities, custom tile shower with 4 shower heads. All 4 baths are custom tile. A theater with tired seating and built-in surround sound accommodates 10 recliners. 212’ of shoreline with boatslip and 2 jetski ports. There is a 2 car attached garage and a 2 car detached garage.
For sale
Price cut: $123K (8/17)
$775,000
64 Fishermans Cv, Lineville, AL 36266
5beds
4,800sqft
Single Family Residence
Built in 2023
3.25 Acres Lot
$750,500 Zestimate®
$161/sqft
$-- HOA
What's special
Lakefront homeWrap-around breakfast barSoaking tubDual vanitiesDrop-in rangeIncredible main kitchenSpa-inspired master bath
- 24 days |
- 526 |
- 18 |
Zillow last checked:
Listing updated:
Listed by:
Tony Giglio 513-505-5222,
Byowner.com
Source: GALMLS,MLS#: 21461082
Facts & features
Interior
Bedrooms & bathrooms
- Bedrooms: 5
- Bathrooms: 5
- Full bathrooms: 4
- 1/2 bathrooms: 1
Rooms
- Room types: Bonus Room, Den/Family (ROOM), Bathroom, Kitchen, Master Bathroom, Master Bedroom
Primary bedroom
- Level: First
- Area: 256
- Dimensions: 16 x 16
Primary bathroom
- Level: First
Bathroom 1
- Level: Second
Family room
- Level: First
Kitchen
- Features: Stone Counters
- Level: First
- Area: 256
- Dimensions: 16 x 16
Living room
- Level: First
- Area: 280
- Dimensions: 14 x 20
Basement
- Area: 0
Heating
- Electric
Cooling
- Central Air
Appliances
- Included: Dishwasher, Microwave, Refrigerator, Stove-Electric, Electric Water Heater
- Laundry: Electric Dryer Hookup, Washer Hookup, Main Level, Laundry Room, Yes
Features
- Walk-In Closet(s)
- Flooring: Carpet, Tile, Vinyl
- Basement: Full,Finished,Concrete
- Attic: None
- Number of fireplaces: 1
- Fireplace features: Gas Starter, Family Room, Gas
Interior area
- Total interior livable area: 4,800 sqft
- Finished area above ground: 4,800
- Finished area below ground: 0
Property
Parking
- Total spaces: 4
- Parking features: Attached, Garage Faces Front
- Attached garage spaces: 4
Features
- Levels: One and One Half
- Stories: 1.5
- Patio & porch: Open (PATIO), Patio, Covered (DECK), Deck
- Exterior features: Dock
- Pool features: None
- Fencing: Fenced
- Has water view: Yes
- Water view: Water
- On waterfront: Yes
- Waterfront features: Waterfront
- Body of water: Lake Wedowee
- Frontage length: 212
Lot
- Size: 3.25 Acres
- Features: Irregular Lot
Details
- Parcel number: 0208330000013003
Construction
Type & style
- Home type: SingleFamily
- Property subtype: Single Family Residence
Materials
- Vinyl Siding
- Foundation: Basement
Condition
- Year built: 2023
Utilities & green energy
- Sewer: Septic Tank
- Water: Public
- Utilities for property: Underground Utilities
Community & HOA
Community
- Security: Security System
- Subdivision: None
Location
- Region: Lineville
Financial & listing details
- Price per square foot: $161/sqft
- Price range: $775K - $775K
- Date on market: 8/3/2026
- Listing terms: Relocation Property
Estimated market value
$750,500
$713,000 - $788,000
$3,682/mo
Price history
| Date | Event | Price |
|---|---|---|
| 8/17/2026 | Price change | $775,000-13.7%$161/sqft |
Source:  GALMLS #21461082 Report a problem GALMLS #21461082 Report a problem | ||
| 8/3/2026 | Listed for sale | $897,999+8.9%$187/sqft |
Source: GALMLS #21461082 Report a problem | ||
| 11/25/2025 | Listing removed | -- |
Source: Owner Report a problem | ||
| 10/7/2025 | Listed for sale | $824,900+3.2%$172/sqft |
Source: Owner Report a problem | ||
| 10/1/2025 | Listing removed | $799,000$166/sqft |
Source: GALMLS #21423157 Report a problem | ||
| 8/22/2025 | Price change | $799,000-3.1%$166/sqft |
Source: GALMLS #21423157 Report a problem | ||
| 8/15/2025 | Price change | $824,900-8.2%$172/sqft |
Source: GALMLS #21423157 Report a problem | ||
| 7/22/2025 | Price change | $899,000-2.8%$187/sqft |
Source: GALMLS #21423157 Report a problem | ||
| 7/10/2025 | Price change | $924,900-2.6%$193/sqft |
Source: GALMLS #21423157 Report a problem | ||
| 6/25/2025 | Listed for sale | $949,500$198/sqft |
Source: GALMLS #21423157 Report a problem | ||
Public tax history
Tax history is unavailable.
Monthly payment
Est. payment
Payment breakdown
Explore the cost of this home by adjusting the details. Changes won't be saved.Climate risks
Neighborhood: 36266
Nearby schools
GreatSchools rating
- 7/10Wedowee Middle SchoolGrades: K-1,3-6Distance: 7.2 mi
- 3/10Randolph County High SchoolGrades: 7-12Distance: 7.8 mi
Schools provided by the listing agent
- Elementary: Wedowee
- Middle: Wedowee
- High: Randolph County
Source: GALMLS. This data may not be complete. We recommend contacting the local school district to confirm school assignments for this home.
- $58,780-- bd1 ba1.6k sqft1441 Springhill Rd, Lineville, AL 36266Off Market
- $109,700-- bd1 ba980 sqft2019 Saint Lake Rd, Lineville, AL 36266Off Market
- $115,700-- bd1 ba1.9k sqft389 Griffin Mountain Rd, Lineville, AL 36266Off Market
- $4,1401.8 acres4933 Cdounty Rd #31, Lineville, AL 36266Off Market
- $149,500-- bd1 ba1.4k sqft24 Sweet Gum Dr, Lineville, AL 36266Off Market
- $126,600-- bd1 ba1.4k sqft2010 Ir, Lineville, AL 36266Off Market
- $624,8004 bd3 ba4.2k sqft67 Bowden Ridge Dr, Lineville, AL 36266Off Market
- $176,3000.53 acresSweetwater Dr, Lineville, AL 36266Off Market
- $246,700-- bd1 ba1.2k sqft36266-9018 9018, Lineville, AL 36266Off Market
A local agent can set up tours, give advice and negotiate with sellers.
A local lender can help you make sure your offer is ready when you are.
Similar homes
- $749,0004 bd3 ba3k sqftBrightspeed, Wedowee, AL 36278For Sale

 MLS ID #21455192, McKaden Prickett, United Country Real Estate - Taylor Real Estate S. GALMLS
 - $769,0006 bd5 ba5.2k sqft487 Poplar Pl, Wedowee, AL 36278For Sale
 MLS ID #21458729, Sinan Zakaria, Listed Simply. GALMLS
 - $624,9993 bd3 ba3.1k sqft1749 McCollum Church Rd, Lineville, AL 36266For Sale
 MLS ID #21449930, Kelley Sheffield, Keller Williams. GALMLS
 - $1,050,0005 bd4 ba3.3k sqft70 Camellia Ln, Wedowee, AL 36278Active
 MLS ID #10786387, Crystal Barnes, Hunter Bend. GAMLS
 - $849,9004 bd4 ba3.5k sqft205 Dollys Manor Rd, Wedowee, AL 36278For SaleMLS ID #21440610, Bill Coats, KW Realty Group Wedowee. GALMLS
- $989,0003 bd3 ba2.4k sqft236 Indian Creek Cir, Lineville, AL 36266For SaleMLS ID #21455492, Rita Young, Lake & Lands Realty. GALMLS
- $799,0004 bd3 ba2.6k sqftT Mobile, Wedowee, AL 36278For SaleMLS ID #21440548, Gene Crouch, KW Realty Group Wedowee. GALMLS
- $609,0005 bd4 ba2.9k sqft17 N Waterview Dr, Wedowee, AL 36278ActiveMLS ID #10795855, Isabelle Camp, Real South Realty. GAMLS
- $874,0006 bd5 ba4.1k sqft291 Wild Turkey Ln, Wedowee, AL 36278For SaleMLS ID #21449418, Gene Crouch, KW Realty Group Wedowee. GALMLS
- $899,9007 bd5 ba6.3k sqft2606 County Road 129, Wedowee, AL 36278ActiveMLS ID #10732907, Crystal Barnes, Hunter Bend. GAMLS
- $429,0004 bd3 ba3.8k sqft5630 County Road 13, Heflin, AL 36264For SaleMLS ID #21463105, Melissa Canant, Prime Properties Real Estate, LLC. GALMLS
- $665,0005 bd4 ba4.4k sqft4264 County Road 61, Roanoke, AL 36274For SaleMLS ID #21454539, Rita Young, Lake & Lands Realty. GALMLS
- $625,0004 bd3 ba2.4k sqft474 Cedar Valley Dr, Wedowee, AL 36278ActiveMLS ID #10813535, Crystal Barnes, Hunter Bend. GAMLS
- $799,0003 bd3 ba3.6k sqftBrightspeed, Starlink, Wedowee, AL 36278For SaleMLS ID #21461680, Terry Norton, Lake Homes Realty LLC. GALMLS
- $695,0003 bd3 ba2.4k sqft230 Twin Oaks Dr, Wedowee, AL 36278For SaleMLS ID #21447807, Ron Young, Lake & Lands Realty. GALMLS
- $999,0004 bd4 ba3.5k sqftBright Speed, Starlink, Wedowee, AL 36278For SaleMLS ID #21453812, Terry Norton, Lake Homes Realty LLC. GALMLS
- $725,0003 bd4 ba2.8k sqft2427 County Road 256, Wedowee, AL 36278For SaleMLS ID #21429048, Brian Davidson, Reliance Realty, LLC. GALMLS
- $750,0003 bd3 ba2.7k sqftStar Link, Wedowee, AL 36278For SaleMLS ID #21458158, Terry Norton, Lake Homes Realty LLC. GALMLS
- $989,0006 bd4 ba5.5k sqftStarlink, Brightspeed, Wedowee, AL 36278For SaleMLS ID #21447534, Terry Norton, Lake Homes Realty LLC. GALMLS
- $395,0004 bd3 ba2.8k sqftStarlink, Lineville, AL 36266For SaleMLS ID #21442578, Terry Norton, Lake Homes Realty LLC. GALMLS
