Skip main navigation
Sold for $3,560,250
  • $3,560,250

    64 Five Mile River Road, Darien, CT 06820

    4beds
    2,502sqft
    Single Family Residence
    Built in 1810
    0.29 Acres Lot
    $3,576,300 Zestimate®
    $1,423/sqft
    $7,035 Estimated rent

    Home value

    $3,576,300

    $3.25M - $3.93M

    $7,035/mo

    Zestimate® history
    Loading
    Loading...

    Owner options

    List your home for rent

    $7,035/mo

    Rent Zestimate®

    Find your next renter with Zillow Rental Manager. Plus, with online applications, you can quickly screen prospective tenants – for free.

    Learn more

    $7,035/mo

    Rent Zestimate®

    Refinance and save

    $20,066/mo

    Est. payment

    Refinancing to a lower rate could help reduce your monthly payments and save thousands over the life of the loan.

    See today's rates

    $20,066/mo

    Est. payment

    Explore your selling options

    Work with a Zillow partner agent

    Leverage their expertise and Zillow's premium Showcase listings to get your home seen by more buyers.

    Get started

    List with your own agent

    Get your home in front of millions of buyers by listing it on Zillow.

    Learn how to do it

    Sell it yourself

    Take full control of how buyers see your home on Zillow by listing For Sale by Owner (FSBO).

    List your home

    What's special

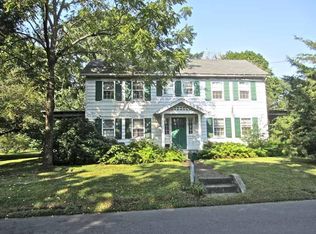
    Along the storied Five Mile River, in Darien, Connecticut, a beautifully remodeled 1810 colonial cottage offers the perfect waterside retreat that rests the mind and soothes the soul. Recently updated with exacting attention to detail and craftsmanship, this home offers a unique mix of warmth and quiet sophistication. Walls of windows flood every inch of this carefully curated sanctuary with the most amazing light as well as offering the peaceful views of the water across the way. The first floor flows seamlessly from room to room, yet can offer many places for gathering, unwinding, and relaxing.The eat-in kitchen, with a cozy breakfast nook and bay window, allows for the enjoyment of the beautifully transformed gardens. French doors throughout dissolve the boundary between interior and exterior, opening onto a flagstone patio and a newly re-imagined landscape. On the first floor, an office with an ensuite bathroom offers flexibility as a fourth bedroom, a guest suite, or a private work-from-home space. Upstairs the 3 bedrooms are oriented towards the serene and ever-changing Five Mile River, its boats, its shifting light, its wildlife, its seasons. Waking up here is its own daily pleasure. The exterior of the house has been totally re-worked and updated with new shingles, trim, railings, and custom light fixtures. A two-car garage completes the offering. Elevated on the property, the home carries no flood insurance requirement. In a market where genuine character is scarce and true craftsmanship scarcer still, this is a find of a different order. It is a place of warmth, beauty, and rare intentionality, a bespoke home on one of Darien's most cherished and iconic waterways.

    Zillow last checked:

    Listing updated:

    Listed by:

    Ingrid Hess (203)423-3100,

    Compass Connecticut, LLC 203-423-3100,

    Kim Walin 203-423-3100,

    Compass Connecticut, LLC

    Bought with:

    Amanda Bryan, RES.0787038

    Compass Connecticut, LLC

    Source: Smart MLS,MLS#: 24167895MLS Logo

    Facts & features

    Interior

    Bedrooms & bathrooms
    • Bedrooms: 4
    • Bathrooms: 3
    • Full bathrooms: 3
    Primary bedroom
    • Features: Remodeled, Palladian Window(s), Bedroom Suite, Walk-In Closet(s), Hardwood Floor
    • Level: Upper
    • Area: 327.25 Square Feet
    • Dimensions: 17.5 x 18.7
    Bedroom
    • Features: Remodeled, Balcony/Deck, Bookcases, French Doors, Wall/Wall Carpet
    • Level: Upper
    • Area: 169.5 Square Feet
    • Dimensions: 11.3 x 15
    Bedroom
    • Features: Remodeled, Balcony/Deck, Sliders, Hardwood Floor
    • Level: Upper
    • Area: 241.23 Square Feet
    • Dimensions: 12.9 x 18.7
    Bedroom
    • Level: Main
    Den
    • Features: Remodeled, Bookcases, Fireplace, Hardwood Floor
    • Level: Main
    • Area: 226.46 Square Feet
    • Dimensions: 12.11 x 18.7
    Dining room
    • Features: Remodeled, Hardwood Floor
    • Level: Main
    • Area: 140.4 Square Feet
    • Dimensions: 13 x 10.8
    Family room
    • Features: Remodeled, French Doors, Hardwood Floor
    • Level: Main
    • Area: 241.23 Square Feet
    • Dimensions: 12.9 x 18.7
    Kitchen
    • Features: Remodeled, Skylight, High Ceilings, Breakfast Nook, Kitchen Island, Hardwood Floor
    • Level: Main
    • Area: 174.27 Square Feet
    • Dimensions: 11.1 x 15.7
    Living room
    • Features: Remodeled, Hardwood Floor
    • Level: Main
    • Area: 301.55 Square Feet
    • Dimensions: 16.3 x 18.5
    Other
    • Features: Remodeled, Laundry Hookup, Pantry, Hardwood Floor
    • Level: Main
    • Area: 55.76 Square Feet
    • Dimensions: 6.8 x 8.2
    Other
    • Features: Remodeled, Bay/Bow Window, Breakfast Nook, Hardwood Floor
    • Level: Main
    • Area: 37.4 Square Feet
    • Dimensions: 4.11 x 9.1
    Study
    • Features: Remodeled, Hardwood Floor
    • Level: Main
    • Area: 123.22 Square Feet
    • Dimensions: 10.1 x 12.2
    Heating
    • Forced Air, Oil, Propane
    Cooling
    • Central Air
    Appliances
    • Included: Gas Cooktop, Oven, Microwave, Refrigerator, Subzero, Dishwasher, Disposal, Washer, Dryer, Water Heater
    • Laundry: Main Level
    Features
    • Smart Thermostat, Wired for Sound
    • Doors: French Doors
    • Basement: Partial,Unfinished,Interior Entry
    • Attic: Storage,Pull Down Stairs
    • Number of fireplaces: 1
    Interior area
    • Total structure area: 2,502
    • Total interior livable area: 2,502 sqft
    • Finished area above ground: 2,502

    Property

    Parking
    • Total spaces: 2
    • Parking features: Attached, Garage Door Opener
    • Attached garage spaces: 2
    Features
    • Patio & porch: Deck, Patio
    • Exterior features: Balcony, Rain Gutters, Garden, Lighting, Stone Wall
    • Has view: Yes
    • View description: Water
    • Has water view: Yes
    • Water view: Water
    • Waterfront features: Beach Access, Water Community
    Lot
    • Size: 0.29 Acres
    • Features: Dry, Level, Cul-De-Sac, Landscaped
    Details
    • Parcel number: 109058
    • Zoning: R12
    • Other equipment: Generator

    Construction

    Type & style
    • Home type: SingleFamily
    • Architectural style: Antique,Colonial
    • Property subtype: Single Family Residence
    Materials
    • Shingle Siding
    • Foundation: Masonry
    • Roof: Asphalt
    Condition
    • New construction: No
    • Year built: 1810

    Utilities & green energy

    • Sewer: Public Sewer
    • Water: Public
    Green energy
    • Energy efficient items: Thermostat

    Community & HOA

    Community
    • Features: Health Club, Library, Medical Facilities
    • Security: Security System
    HOA
    • Has HOA: No
    Location
    • Region: Darien

    Financial & listing details

    • Price per square foot: $1,423/sqft
    • Tax assessed value: $1,551,690
    • Annual tax amount: $24,020
    • Date on market: 4/28/2026
    • Exclusions: Excluded first floor bathroom mirror.

    Price history

    DateEventPrice
    7/1/2026Sold$3,560,250-1%$1,423/sqft
    Source: Smart MLS #24167895 Report a problem
    5/27/2026Pending sale$3,595,000$1,437/sqft
    Source: Smart MLS #24167895 Report a problem
    4/30/2026Listed for sale$3,595,000+42.3%$1,437/sqft
    Source: Smart MLS #24167895 Report a problem
    6/27/2024Sold$2,526,000+5.5%$1,010/sqft
    Source: Smart MLS #24012797 Report a problem
    5/7/2024Pending sale$2,395,000$957/sqft
    Source: Smart MLS #24012797 Report a problem
    4/26/2024Listed for sale$2,395,000+59.7%$957/sqft
    Source: Darien MLS #38520 Report a problem
    5/15/2001Sold$1,500,000+237.1%$600/sqft
    Source: Public Record Report a problem
    3/11/1991Sold$445,000$178/sqft
    Source: Public Record Report a problem

    Public tax history

    YearProperty taxesTax assessment
    2025$24,020 +5.4%$1,551,690
    2024$22,794 +8.2%$1,551,690 +29.8%
    2023$21,059 +2.2%$1,195,880
    2022$20,605 +2.3%$1,195,880
    2021$20,139 +3.1%$1,195,880
    2020$19,529 -0.8%$1,195,880
    2019$19,696 +2.7%$1,195,880 +0.2%
    2018$19,182 -0.5%$1,192,940
    2017$19,278 +2.5%$1,192,940
    2016$18,813 +2.7%$1,192,940
    2015$18,312 +2.3%$1,192,940
    2014$17,906 +34.3%$1,192,940 +17.8%
    2013$13,332 +3.9%$1,012,270
    2012$12,836 +3.9%$1,012,270
    2011$12,350 +3.9%$1,012,270
    2010$11,884 +3.2%$1,012,270
    2009$11,510 -17.5%$1,012,270 +5.6%
    2008$13,951 +4.9%$958,860
    2007$13,299 +3.5%$958,860
    2006$12,849 -28%$958,860 -30%
    2005$17,835 +55.7%$1,369,800 +42.9%
    2004$11,458 +44.5%$958,860 +57.9%
    2003$7,929 -6.8%$607,110
    2001$8,512 +7.4%$607,110 -30%
    2000$7,929 +16.2%$867,300 +125.3%
    1999$6,821 $384,920
    Find assessor info on the county website

    Neighborhood: Tokeneke

    Nearby schools

    GreatSchools rating
    Schools provided by the listing agent
    • Elementary: Tokeneke
    • Middle: Middlesex
    • High: Darien

    Source: Smart MLS. This data may not be complete. We recommend contacting the local school district to confirm school assignments for this home.

    Sell for more on Zillow
    Get a Zillow Showcase℠ listing at no additional cost and you could sell for .
    $3,576,300
    2% more
    +$71,526
    With Zillow Showcase(estimated)
    $3,647,826