Skip main navigation
Accepting backups
  • $650,000

    64 Flint Circle, Como, CO 80432

    3beds
    2,880sqft
    : 
    Loading
    Get pre-qualified
    Single Family Residence
    Built in 2000
    10.57 Acres Lot
    $634,500 Zestimate®
    $226/sqft
    $4/mo HOA

    What's special

    Amazing viewsStunning viewsNew stack-stone wall accentsNew paint throughoutRecently renovated lower levelConvenient eat-in kitchenWood-burning stove

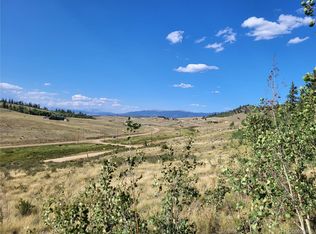
    Welcome to your perfect mountain retreat! This charming home sits on over 10 acres, has a warm, cozy, mountain vibe and stunning views. Main level living includes a warm, spacious living room with vaulted T&G ceilings, wood-burning stove and floor to ceiling windows allowing for tons of natural light. Enjoy entertaining in your convenient eat-in kitchen or dining area, and then wander out onto the large, freshly-stained, wrap around deck to enjoy the amazing views, or the incredible starry night sky. The primary bedroom is huge with French doors and spacious walk-in closet, and adjacent full bath. The recently renovated lower level includes new luxury vinyl and tile flooring, new stack-stone wall accents, and new paint throughout. This level includes two bedrooms, a full bath, and a huge bonus room with built-in bar area, making this a wonderful space for spending time with family or entertaining. Indian Mountain HOA is voluntary and offers many amenities, if desired. Conveniently located on a county maintained road, with only a short drive to Fairplay, access to world-class skiing in Breckenridge, and Gold Medal fishing at Spinney, Eleven Mile, and Tarryall Reservoirs. Enjoy endless hiking, ATV and outdoor recreation, all while being within easy reach of Denver and DIA. Make this lovely home your perfect family home, second home or vacation rental. This is a must see - go to 64flintcircle.com for more information, and schedule your showing today!
    53 days
    |
    122
    |
    0
    |

    Zillow last checked:

    Listing updated:

    Listed by:

    Carrie Baldwin 303-885-5118 cjb@carriejbaldwin.com,

    Madison & Company Properties

    Source: REcolorado as distributed by MLS GRID,MLS#: 8084575MLS Logo

      Facts & features

      Interior

      Bedrooms & bathrooms
      • Bedrooms: 3
      • Bathrooms: 2
      • Full bathrooms: 2
      • Main level bathrooms: 1
      • Main level bedrooms: 1
      Bedroom
      • Description: Spacious With Vaulted Ceilings, Large Walk-In Closet, New Paint
      • Level: Main
      Bedroom
      • Description: New Paint
      • Features: Primary Suite
      • Level: Basement
      Bedroom
      • Description: Non-Conforming, New Paint
      • Level: Basement
      Bathroom
      • Description: Full Bath, New Paint
      • Features: Primary Suite
      • Level: Main
      Bathroom
      • Description: Full Bath, New Paint
      • Level: Basement
      Bonus room
      • Description: Huge! With New Flooring, New Paint, Built-In Bar, New Stacked-Stone Detail, Pellet Stove And Walk-Out Access
      • Level: Basement
      Kitchen
      • Description: Eat-In Kitchen With Large Island
      • Level: Main
      Laundry
      • Description: Convenient Main Floor Laundry
      • Level: Main
      Living room
      • Description: Vaulted T&G Ceilings, Tons Of Windows For Natural Light, Wood Burning Stove
      • Level: Main
      Utility room
      • Description: Includes Two Workbenches And Abundant Storage
      • Level: Basement
      Heating
      • Forced Air, Pellet Stove, Propane, Wood Stove
      Cooling
      • None
      Appliances
      • Included: Dishwasher, Dryer, Gas Water Heater, Microwave, Oven, Refrigerator, Self Cleaning Oven, Washer
      Features
      • Ceiling Fan(s), Eat-in Kitchen, Entrance Foyer, Kitchen Island, Open Floorplan, Radon Mitigation System, Smoke Free, T&G Ceilings, Vaulted Ceiling(s), Walk-In Closet(s)
      • Flooring: Carpet, Tile, Vinyl
      • Windows: Double Pane Windows
      • Basement: Exterior Entry,Finished,Full,Walk-Out Access
      • Number of fireplaces: 2
      • Fireplace features: Basement, Free Standing, Living Room, Pellet Stove, Wood Burning Stove
      Interior area
      • Total structure area: 2,880
      • Total interior livable area: 2,880 sqft
      • Finished area above ground: 1,440
      • Finished area below ground: 1,440

      Property

      Parking
      • Total spaces: 8
      • Details: Off Street Spaces: 8
      Features
      • Levels: Two
      • Stories: 2
      • Patio & porch: Deck, Wrap Around
      • Exterior features: Rain Gutters
      • Fencing: Partial
      • Has view: Yes
      • View description: Meadow, Mountain(s)
      Lot
      • Size: 10.57 Acres
      • Features: Fire Mitigation, Rock Outcropping, Subdividable
      • Residential vegetation: Aspen, Mixed, Partially Wooded, Wooded
      Details
      • Parcel number: 2084
      • Zoning: Residential Rural
      • Special conditions: Standard

      Construction

      Type & style
      • Home type: SingleFamily
      • Architectural style: Mountain Contemporary
      • Property subtype: Single Family Residence
      Materials
      • Frame, Wood Siding
      • Foundation: Slab
      • Roof: Metal
      Condition
      • Updated/Remodeled
      • Year built: 2000

      Utilities & green energy

      • Electric: 110V, 220 Volts
      • Water: Private, Well
      • Utilities for property: Electricity Connected, Phone Connected, Propane

      Community & HOA

      Community
      • Subdivision: Indian Mountain
      HOA
      • Has HOA: Yes
      • Amenities included: Parking, Playground, Pond Seasonal, Trail(s)
      • HOA fee: $45 annually
      • HOA name: Indian Mountain
      • HOA phone: 719-836-9043
      Location
      • Region: Como

      Financial & listing details

      • Price per square foot: $226/sqft
      • Tax assessed value: $541,824
      • Annual tax amount: $2,326
      • Date on market: 5/16/2026
      • Listing terms: Cash,Conventional,FHA,VA Loan
      • Exclusions: Ro System, Starlink Hardware, Porch Swing, One Set Of Rockers/Table, All Furniture And Seller's Personal Property In House And Storage Sheds, Gun Safe, Chest Freezer In Utility Room, Air Fryer On Kitchen Counter
      • Ownership: Individual
      • Electric utility on property: Yes
      • Road surface type: Dirt

        Estimated market value

        $634,500

        $603,000 - $666,000

        $2,810/mo

        Price history

        DateEventPrice
        6/8/2026Pending sale$650,000$226/sqft
        Source: REcolorado as distributed by MLS GRID #8084575 Report a problem
        5/16/2026Listed for sale$650,000+27.6%$226/sqft
        Source: REcolorado as distributed by MLS GRID #8084575 Report a problem
        11/17/2023Sold$509,500-5.6%$177/sqft
        Source: Altitude Realtors #S1035336 Report a problem
        10/19/2023Pending sale$540,000$188/sqft
        Source: REcolorado as distributed by MLS GRID #1717879 Report a problem
        7/11/2023Price change$540,000-6.1%$188/sqft
        Source: REcolorado as distributed by MLS GRID #1717879 Report a problem
        6/27/2023Price change$575,000-1.7%$200/sqft
        Source: REcolorado as distributed by MLS GRID #1717879 Report a problem
        5/23/2023Price change$585,000-0.7%$203/sqft
        Source: REcolorado as distributed by MLS GRID #1717879 Report a problem
        4/10/2023Price change$588,900-1.7%$204/sqft
        Source: REcolorado as distributed by MLS GRID #1717879 Report a problem
        10/25/2022Listed for sale$598,900$208/sqft
        Source: Altitude Realtors #S1035336 Report a problem
        10/24/2022Pending sale$598,900$208/sqft
        Source: Altitude Realtors #S1035336 Report a problem
        8/30/2022Price change$598,900-6.4%$208/sqft
        Source: REcolorado as distributed by MLS GRID #1717879 Report a problem
        7/11/2022Price change$639,900-1.5%$222/sqft
        Source: Altitude Realtors #S1035336 Report a problem
        5/15/2022Listed for sale$649,900+6399%$226/sqft
        Source: Altitude Realtors #S1035336 Report a problem
        7/31/2007Sold$10,000$3/sqft
        Source: Public Record Report a problem

        Public tax history

        YearProperty taxesTax assessment
        2025$2,532 +20.8%$36,300 -8.4%
        2024$2,096 +27.9%$39,640 -11.4%
        2023$1,639 -22.2%$44,750 +50.6%
        2022$2,106 -5.1%$29,720 -2.8%
        2021$2,219 +49%$30,570 +10.5%
        2020$1,490 +0.8%$27,660 +34.8%
        2019$1,478 -5.2%$20,520 -16.2%
        2017$1,560 +41.6%$24,490 -3%
        2016$1,102 -1.7%$25,260
        2015$1,121 -29.7%$25,260
        2014$1,595 +4.4%--
        2013$1,527 +0.7%$24,570
        2012$1,516 +2.8%--
        2011$1,475 --

        Find assessor info on the county website

        Monthly payment

        Est. payment

        Payment breakdown

        Explore the cost of this home by adjusting the details. Changes won't be saved.
        All calculations are estimates and provided by Zillow, Inc. for informational purposes only. Actual amounts may vary.
        HOA fees may include property taxes on listings classified as Co-Ops. Contact the listing agent and/or owner for fee details.
        Mortgage interest rates are dependent on a number of factors, including credit score, down payment, and repayment length. Interest rate data provided by Zillow Group Marketplace, Inc. as of 1/1/1970 from various mortgage lenders with which we have lead or other similar arrangements; the Estimated Payment is an average of those rates.
        See how much you could borrow to make a competitive offer.

        Climate risks

        Neighborhood: Indian Mountain

        Getting around

        0 / 100
        Car-Dependent

        Nearby schools

        GreatSchools rating
        Schools provided by the listing agent
        • Elementary: Edith Teter
        • Middle: South Park
        • High: South Park
        • District: Park County RE-2

        Source: REcolorado as distributed by MLS GRID. This data may not be complete. We recommend contacting the local school district to confirm school assignments for this home.

        A local agent can set up tours, give advice and negotiate with sellers.

        Browse local experts

        Similar homes

        Skip to the end of the carouselSkip to the beginning of the carousel