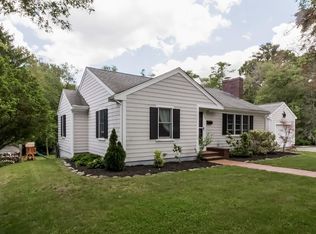
One floor living!! Boasting old world charm and character, this 1200 sq ft ranch is set on a sprawling .80 acre lot, against a wooded backdrop. Built in 1965 and equipped with a walk out basement and a 1 car garage under, home appears solid in construction with great potential for enhancing...Set nicely on lot surrounded by flowering trees & bushes, the stone walkway & front porch lead to main entry into a fireplaced Living Rm enhanced by a lovely picture window, open to a dining area and kitchen with original cabinetry and vinyl flooring. Down the hall are 2 bedrooms, a den and a full bathroom. A side door opens to what the Seller use as "an office" or could be a 3 season room (w/closet). The lower level is primarily unfinished, housing the old kitchenette used back in the old day for cooking on hot summer days. Being sold "As Is"! Town Water/Town Sewer! Showings start Fri 3/10!
Sold for $510,000
$510,000
64 Forest Avenue Ext, Plymouth, MA 02360
3beds
1,200sqft
Single Family Residence
Built in 1965
0.8 Acres Lot
$586,200 Zestimate®
$425/sqft
$3,237 Estimated rent
Home value
$586,200
$557,000 - $616,000
$3,237/mo
Zestimate® history
Owner options
List your home for rent
$3,237/mo
Rent Zestimate®
Find your next renter with Zillow Rental Manager. Plus, with online applications, you can quickly screen prospective tenants – for free.
$3,237/mo
Rent Zestimate®
Refinance and save
$3,216/mo
Est. payment
Refinancing to a lower rate could help reduce your monthly payments and save thousands over the life of the loan.
$3,216/mo
Est. payment
Explore your selling options
Work with a Zillow partner agent
Leverage their expertise and Zillow's premium Showcase listings to get your home seen by more buyers.
Get startedList with your own agent
Get your home in front of millions of buyers by listing it on Zillow.
Learn how to do itSell it yourself
Take full control of how buyers see your home on Zillow by listing For Sale by Owner (FSBO).
List your homeWhat's special
Front porchStone walkwayWooded backdropLovely picture window
Zillow last checked:
Listing updated:
Listed by:
Beth Tassinari 508-922-1200,
Century 21 Tassinari & Assoc. 508-747-1258
Bought with:
Nicole Vermillion
Lamacchia Realty, Inc.
Source: MLS PIN,MLS#: 73235547
Facts & features
Interior
Bedrooms & bathrooms
- Bedrooms: 3
- Bathrooms: 1
- Full bathrooms: 1
- Main level bedrooms: 2
Primary bedroom
- Features: Closet, Flooring - Hardwood
- Level: Main,First
Bedroom 2
- Features: Closet, Flooring - Hardwood
- Level: Main,First
Primary bathroom
- Features: No
Bathroom 1
- Level: First
Dining room
- Features: Flooring - Vinyl
- Level: Main,First
Kitchen
- Features: Flooring - Vinyl, Breakfast Bar / Nook, Lighting - Overhead
- Level: Main,First
Living room
- Features: Flooring - Wall to Wall Carpet, Window(s) - Picture
- Level: Main,First
Heating
- Baseboard, Oil
Cooling
- None
Appliances
- Included: Oven, Dishwasher, Range, Refrigerator, Range Hood
- Laundry: In Basement, Washer Hookup
Features
- Archway, Den, Laundry Chute
- Flooring: Vinyl, Carpet, Hardwood, Flooring - Wall to Wall Carpet
- Basement: Full,Walk-Out Access,Interior Entry,Garage Access,Concrete
- Number of fireplaces: 1
Interior area
- Total structure area: 1,200
- Total interior livable area: 1,200 sqft
Property
Parking
- Total spaces: 7
- Parking features: Under, Paved Drive, Paved
- Attached garage spaces: 1
- Uncovered spaces: 6
Accessibility
- Accessibility features: No
Features
- Patio & porch: Covered
- Exterior features: Covered Patio/Deck, Rain Gutters, Storage
Lot
- Size: 0.8 Acres
- Features: Wooded, Level, Sloped
Details
- Parcel number: M:0002 B:0000 L:002I,1115859
- Zoning: R20S
Construction
Type & style
- Home type: SingleFamily
- Architectural style: Ranch
- Property subtype: Single Family Residence
Materials
- Frame
- Foundation: Block
- Roof: Shingle
Condition
- Year built: 1965
Utilities & green energy
- Sewer: Public Sewer
- Water: Public
- Utilities for property: Washer Hookup
Community & HOA
Community
- Features: Public Transportation, Shopping, Park, Medical Facility, Laundromat, Bike Path, Conservation Area, Highway Access, House of Worship, Public School
HOA
- Has HOA: No
Location
- Region: Plymouth
Financial & listing details
- Price per square foot: $425/sqft
- Tax assessed value: $398,800
- Annual tax amount: $5,133
- Date on market: 1/5/2026
- Exclusions: Victrola And Personal Property In Basement.
Price history
| Date | Event | Price |
|---|---|---|
| 6/26/2024 | Sold | $510,000+11.1%$425/sqft |
Source: MLS PIN #73235547 Report a problem | ||
| 5/16/2024 | Contingent | $459,000$383/sqft |
Source: MLS PIN #73235547 Report a problem | ||
| 5/9/2024 | Listed for sale | $459,000$383/sqft |
Source: MLS PIN #73235547 Report a problem | ||
Public tax history
| Year | Property taxes | Tax assessment |
|---|---|---|
| 2025 | $5,472 +6.6% | $431,200 +8.1% |
| 2024 | $5,133 +2.3% | $398,800 +9% |
| 2023 | $5,018 +1.6% | $366,000 +14.3% |
| 2022 | $4,941 +2.1% | $320,200 +6.9% |
| 2021 | $4,840 +1.4% | $299,500 +2.6% |
| 2020 | $4,771 +12.5% | $291,800 +13.8% |
| 2019 | $4,241 +5.7% | $256,400 +5.2% |
| 2018 | $4,011 +3.8% | $243,700 +4.6% |
| 2017 | $3,863 +1.9% | $233,000 |
| 2016 | $3,791 +4.7% | $233,000 |
| 2015 | $3,621 +4.7% | $233,000 +1.9% |
| 2014 | $3,460 +6.4% | $228,700 +1.5% |
| 2013 | $3,251 +4.3% | $225,300 |
| 2012 | $3,118 +4.3% | $225,300 -1.7% |
| 2011 | $2,990 +1% | $229,300 -3.8% |
| 2010 | $2,960 -1.4% | $238,300 -12.2% |
| 2009 | $3,003 +0.4% | $271,300 -6.3% |
| 2008 | $2,992 +4.3% | $289,600 -2% |
| 2007 | $2,870 +8.1% | $295,600 +10% |
| 2006 | $2,655 -2.1% | $268,700 +3.4% |
| 2005 | $2,711 +0.4% | $259,900 +13.6% |
| 2004 | $2,701 +9% | $228,700 +13.6% |
| 2003 | $2,477 +0.2% | $201,400 +32.8% |
| 2001 | $2,471 +2.2% | $151,600 +16% |
| 1999 | $2,417 | $130,700 |
Find assessor info on the county website
Neighborhood: Cordage
Nearby homes
- $555,3003 bd1 ba1.4k sqft70 Forest Avenue Ext, Plymouth, MA 02360Off Market
- $596,4003 bd1 ba1.2k sqft52 Forest Avenue Ext, Plymouth, MA 02360Off Market
- $480,3003 bd1 ba1.4k sqft72 Forest Avenue Ext, Plymouth, MA 02360Off Market
- $587,9003 bd2 ba1.6k sqft53 Forest Avenue Ext, Plymouth, MA 02360Off Market
- $471,2003 bd1 ba1.3k sqft74 Forest Avenue Ext, Plymouth, MA 02360Off Market
- $584,9003 bd2 ba1.2k sqft51 Forest Avenue Ext, Plymouth, MA 02360Off Market
- $522,5002 bd1 ba1k sqft69 Forest Avenue Ext, Plymouth, MA 02360Off Market
- $489,0003 bd1 ba1.4k sqft76 Forest Avenue Ext, Plymouth, MA 02360Off Market
Nearby schools
GreatSchools rating
- 5/10HedgeGrades: K-5Distance: 0.5 mi
- 5/10Plymouth Community Intermediate SchoolGrades: 6-8Distance: 4.2 mi
- 5/10Plymouth North High SchoolGrades: 9-12Distance: 3.2 mi
Schools provided by the listing agent
- Elementary: Hedge School
- Middle: Pcis
- High: Pnhs
Source: MLS PIN. This data may not be complete. We recommend contacting the local school district to confirm school assignments for this home.
Get a cash offer in 3 minutes
Find out how much your home could sell for in as little as 3 minutes with a no-obligation cash offer.
Estimated market value
$586,200
Get a cash offer in 3 minutes
Find out how much your home could sell for in as little as 3 minutes with a no-obligation cash offer.
Estimated market value
$586,200
- Massachusetts
- Plymouth County
- Plymouth
- 02360
- Cordage
- 64 Forest Avenue Ext
Nearby cities
Nearby neighborhoods
Nearby zip codes
Other Plymouth Topics
