Experience true luxury one-level living in Oak Brook's exclusive, 24-hour guard-gated Forest Gate (a 55+ aged community) and enjoy the benefit of Oak Brook's favorably low property taxes. This one-owner, impeccably maintained home was built without compromise using premium materials and craftsmanship. A private wood-paneled elevator serves all three levels of this home. Luxurious first-floor primary suite; two ensuite bedrooms upstairs. Sun-filled family room; kitchen and breakfast room with Wolf, Sub-Zero, and Bosch appliances, custom Joliet cabinetry, quartzite counters. Amazing first-floor office with built-ins. Large laundry room/scullery features ample built-ins and storage options, 10' ceilings on the first floor and 9' on the second, oversized windows, and plantation shutters throughout. Two gas fireplaces. Trex deck, three access points from the house. Finished English basement: 9.5' ceilings, kitchenette, full bath, state-of-the-art theater room. Tremendous storage. Oversized 2-car garage, radiant heated epoxy floor, slat system storage. New Brava composite roof (2020) and Trex deck (2023); new first-floor CAC,(2026). Generac whole-house generator. Secure, private, steps from Oak Brook's world-class shopping, dining, and healthcare. Rare opportunity to own in the sought-after Forest Gate complex in Oak Brook. This home has been meticulously maintained by the original owners. Nothing to do but move in. Private and quiet location.
Closed
$1,800,000
64 Forest Gate Cir, Oak Brook, IL 60523
3beds
3,903sqft
Single Family Residence
Built in 2006
-- sqft lot
$1,800,300 Zestimate®
$461/sqft
$6,129 Estimated rent
Home value
$1,800,300
$1.66M - $1.94M
$6,129/mo
Zestimate® history
Owner options
List your home for rent
$6,129/mo
Rent Zestimate®
Find your next renter with Zillow Rental Manager. Plus, with online applications, you can quickly screen prospective tenants – for free.
$6,129/mo
Rent Zestimate®
Refinance and save
$13,270/mo
Est. payment
Refinancing to a lower rate could help reduce your monthly payments and save thousands over the life of the loan.
$13,270/mo
Est. payment
Explore your selling options
Work with a Zillow partner agent
Leverage their expertise and Zillow's premium Showcase listings to get your home seen by more buyers.
Get startedList with your own agent
Get your home in front of millions of buyers by listing it on Zillow.
Learn how to do itSell it yourself
Take full control of how buyers see your home on Zillow by listing For Sale by Owner (FSBO).
List your homeWhat's special
Two gas fireplacesTwo ensuite bedrooms upstairsOversized windowsPlantation shutters throughoutLuxury one-level livingSun-filled family roomTremendous storage
Zillow last checked:
Listing updated:
Listed by:
Karen Baker, SRES 630-390-9060,
Coldwell Banker Realty
Bought with:
Karen Baker, SRES
Coldwell Banker Realty
Source: MRED as distributed by MLS GRID,MLS#: 12679615
Facts & features
Interior
Bedrooms & bathrooms
- Bedrooms: 3
- Bathrooms: 5
- Full bathrooms: 4
- 1/2 bathrooms: 1
Rooms
- Room types: Office, Recreation Room, Foyer, Breakfast Room, Sitting Room, Theatre Room, Storage, Utility Room-Lower Level, Exercise Room
Primary bedroom
- Features: Flooring (Carpet), Window Treatments (Display Window(s), Plantation Shutters), Bathroom (Full)
- Level: Main
- Area: 342 Square Feet
- Dimensions: 18X19
Bedroom 2
- Features: Flooring (Carpet), Window Treatments (Plantation Shutters)
- Level: Second
- Area: 306 Square Feet
- Dimensions: 17X18
Bedroom 3
- Features: Flooring (Carpet)
- Level: Second
- Area: 210 Square Feet
- Dimensions: 14X15
Breakfast room
- Features: Flooring (Hardwood), Window Treatments (Bay Window(s))
- Level: Main
- Area: 238 Square Feet
- Dimensions: 17X14
Dining room
- Features: Flooring (Stone)
- Level: Main
- Area: 240 Square Feet
- Dimensions: 15X16
Exercise room
- Features: Flooring (Carpet)
- Level: Basement
- Area: 256 Square Feet
- Dimensions: 16X16
Family room
- Features: Flooring (Stone)
- Level: Main
- Area: 432 Square Feet
- Dimensions: 18X24
Foyer
- Features: Flooring (Stone)
- Level: Main
- Area: 72 Square Feet
- Dimensions: 8X9
Kitchen
- Features: Kitchen (Eating Area-Table Space, Island, Pantry-Butler, Pantry-Closet, Breakfast Room), Flooring (Hardwood), Window Treatments (Bay Window(s))
- Level: Main
- Area: 224 Square Feet
- Dimensions: 14X16
Laundry
- Features: Flooring (Hardwood)
- Level: Main
- Area: 120 Square Feet
- Dimensions: 8X15
Living room
- Features: Flooring (Stone), Window Treatments (Plantation Shutters)
- Level: Main
- Area: 225 Square Feet
- Dimensions: 15X15
Office
- Features: Flooring (Hardwood)
- Level: Main
- Area: 154 Square Feet
- Dimensions: 14X11
Recreation room
- Features: Flooring (Carpet), Window Treatments (Garden Window(s))
- Level: Basement
- Area: 722 Square Feet
- Dimensions: 19X38
Sitting room
- Features: Flooring (Hardwood)
- Level: Second
- Area: 238 Square Feet
- Dimensions: 14X17
Storage
- Features: Flooring (Carpet)
- Level: Basement
- Area: 315 Square Feet
- Dimensions: 15X21
Other
- Features: Flooring (Carpet)
- Level: Basement
- Area: 336 Square Feet
- Dimensions: 14X24
Other
- Level: Basement
- Area: 600 Square Feet
- Dimensions: 25X24
Heating
- Natural Gas, Radiant Floor
Cooling
- Central Air
Appliances
- Included: Double Oven, Microwave, Dishwasher, High End Refrigerator, Disposal, Trash Compactor, Stainless Steel Appliance(s), Wine Refrigerator, Cooktop, Down Draft, Gas Cooktop, Multiple Water Heaters
- Laundry: Main Level, Gas Dryer Hookup, In Unit, Laundry Closet, Sink
Features
- Vaulted Ceiling(s), Wet Bar, Elevator, 1st Floor Bedroom, 1st Floor Full Bath, Built-in Features, Walk-In Closet(s), Bookcases, High Ceilings
- Flooring: Hardwood, Carpet
- Doors: French Doors, Pocket Door(s)
- Windows: Skylight(s), Plantation Shutters
- Basement: Finished,Egress Window,9 ft + pour,Storage Space,Full
- Number of fireplaces: 2
- Fireplace features: Gas Log, Family Room, Basement
Interior area
- Total structure area: 6,778
- Total interior livable area: 3,903 sqft
- Finished area below ground: 2,875
Property
Parking
- Total spaces: 5
- Parking features: Concrete, Garage, Yes, Garage Owned, Attached, Owned
- Attached garage spaces: 2
Accessibility
- Accessibility features: No Disability Access
Features
- Stories: 2
- Patio & porch: Deck
- Exterior features: Outdoor Grill
Lot
- Dimensions: 24x42x54x54x83
Details
- Parcel number: 0626301023
- Special conditions: None
- Other equipment: Ceiling Fan(s), Sump Pump, Backup Sump Pump;, Generator
Construction
Type & style
- Home type: SingleFamily
- Property subtype: Single Family Residence
Materials
- Brick, Stucco, Stone
- Foundation: Concrete Perimeter
- Roof: Tile
Condition
- New construction: No
- Year built: 2006
Utilities & green energy
- Electric: 200+ Amp Service
- Sewer: Public Sewer
- Water: Lake Michigan
Community & HOA
Community
- Features: Gated, Street Paved
- Subdivision: Forest Gate
HOA
- Has HOA: Yes
- Services included: Security, Exterior Maintenance, Lawn Care, Snow Removal
- HOA fee: $2,765 quarterly
Location
- Region: Oak Brook
Financial & listing details
- Price per square foot: $461/sqft
- Tax assessed value: $494,795
- Annual tax amount: $19,179
- Date on market: 6/16/2026
- Listing terms: Cash
- Ownership: Fee Simple w/ HO Assn.
Price history
| Date | Event | Price |
|---|---|---|
| 8/26/2026 | Sold | $1,800,000-8.9%$461/sqft |
Source:  MRED as distributed by MLS GRID #12679615 Report a problem MRED as distributed by MLS GRID #12679615 Report a problem | ||
| 8/19/2026 | Pending sale | $1,975,000$506/sqft |
Source: MRED as distributed by MLS GRID #12679615 Report a problem | ||
| 7/29/2026 | Contingent | $1,975,000$506/sqft |
Source: MRED as distributed by MLS GRID #12679615 Report a problem | ||
| 6/16/2026 | Listed for sale | $1,975,000+42.2%$506/sqft |
Source: MRED as distributed by MLS GRID #12679615 Report a problem | ||
| 4/11/2008 | Sold | $1,389,000$356/sqft |
Source: Public Record Report a problem | ||
Public tax history
| Year | Property taxes | Tax assessment |
|---|---|---|
| 2024 | $18,444 +4.4% | $494,795 +8.1% |
| 2023 | $17,664 +7.3% | $457,550 +4% |
| 2022 | $16,465 +4.6% | $439,830 +2.5% |
| 2021 | $15,736 +2.4% | $428,900 +2.2% |
| 2020 | $15,363 +8% | $419,510 +5.2% |
| 2019 | $14,222 +10.5% | $398,850 +5.6% |
| 2018 | $12,875 -12.9% | $377,560 -14% |
| 2017 | $14,782 -5.1% | $438,770 -1.6% |
| 2016 | $15,570 +0.2% | $446,090 +7.3% |
| 2015 | $15,542 +37.9% | $415,590 +44.7% |
| 2014 | $11,274 +0.8% | $287,150 -1.4% |
| 2013 | $11,179 +0.4% | $291,200 -6.2% |
| 2012 | $11,133 +3.2% | $310,350 -7.9% |
| 2011 | $10,792 +3.6% | $336,970 -5.8% |
| 2010 | $10,419 +3% | $357,570 -6.8% |
| 2009 | $10,116 +2.7% | $383,660 |
| 2008 | $9,848 +7.1% | $383,660 +8.8% |
| 2007 | $9,198 | $352,630 |
Find assessor info on the county website
Neighborhood: 60523
Nearby homes
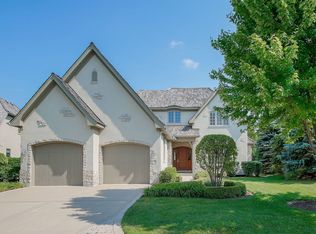
- $1,799,9003 bd4 ba3.6k sqft65 Forest Gate Cir, Oak Brook, IL 60523Off Market
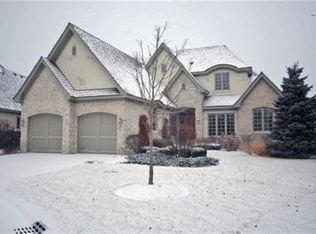
- $1,850,0004 bd3 ba3.6k sqft63 Forest Gate Cir, Oak Brook, IL 60523Off Market
- $1,408,600-- bd-- ba2.5k sqft62 Forest Gate Cir, Oak Brook, IL 60523Off Market
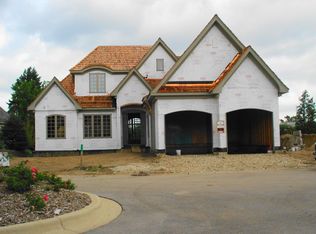
- $1,921,700-- bd-- ba2.7k sqft66 Forest Gate Cir, Oak Brook, IL 60523Off Market
- $1,250,0003 bd3 ba2.6k sqft61 Forest Gate Cir, Oak Brook, IL 60523Sold
- $1,703,9004 bd5 ba3.6k sqft59 Forest Gate Cir, Oak Brook, IL 60523Off Market
- $1,640,2004 bd5 ba3.6k sqft60 Forest Gate Cir, Oak Brook, IL 60523Off Market
- $1,675,3003 bd4 ba3.6k sqft58 Forest Gate Cir, Oak Brook, IL 60523Off Market
Nearby schools
GreatSchools rating
- 9/10Brook Forest Elementary SchoolGrades: K-5Distance: 0.7 mi
- 8/10Butler Junior High SchoolGrades: 6-8Distance: 1.4 mi
- 9/10Hinsdale Central High SchoolGrades: 9-12Distance: 3.5 mi
Schools provided by the listing agent
- Elementary: Brook Forest Elementary School
- Middle: Butler Junior High School
- High: Hinsdale Central High School
- District: 53
Source: MRED as distributed by MLS GRID. This data may not be complete. We recommend contacting the local school district to confirm school assignments for this home.
Get a cash offer in 3 minutes
Find out how much your home could sell for in as little as 3 minutes with a no-obligation cash offer.
Estimated market value
$1,800,300
Get a cash offer in 3 minutes
Find out how much your home could sell for in as little as 3 minutes with a no-obligation cash offer.
Estimated market value
$1,800,300
- Illinois
- DuPage County
- Oak Brook
- 60523
- 64 Forest Gate Cir
